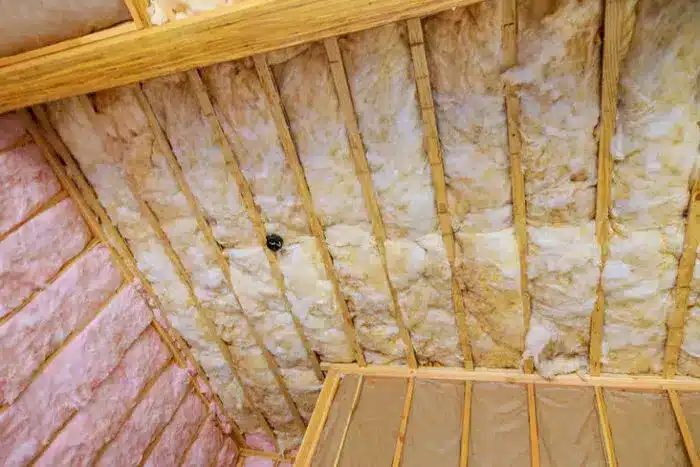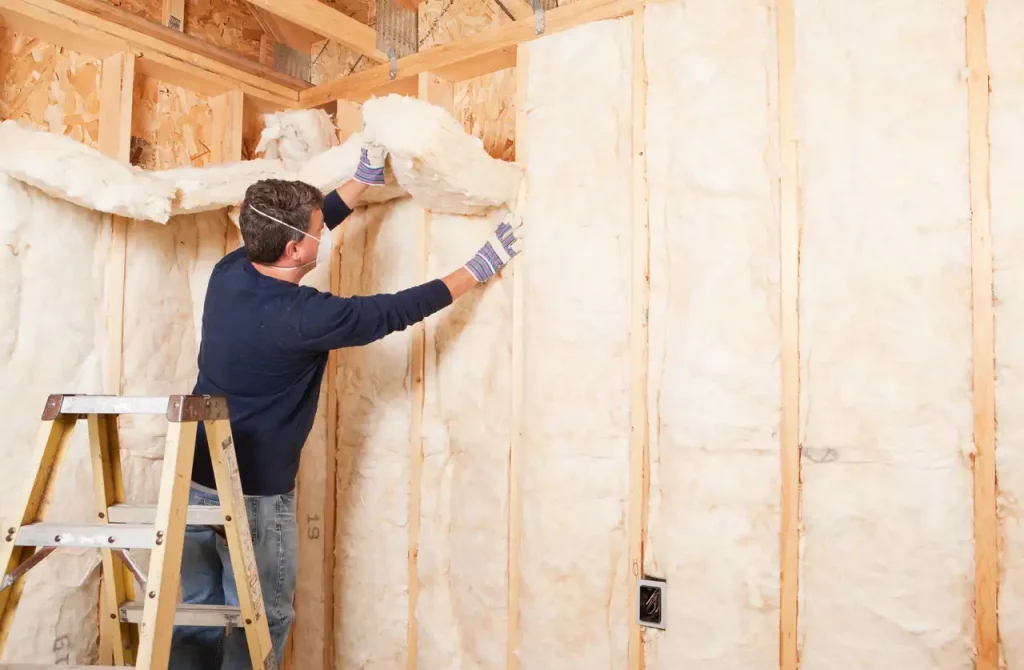
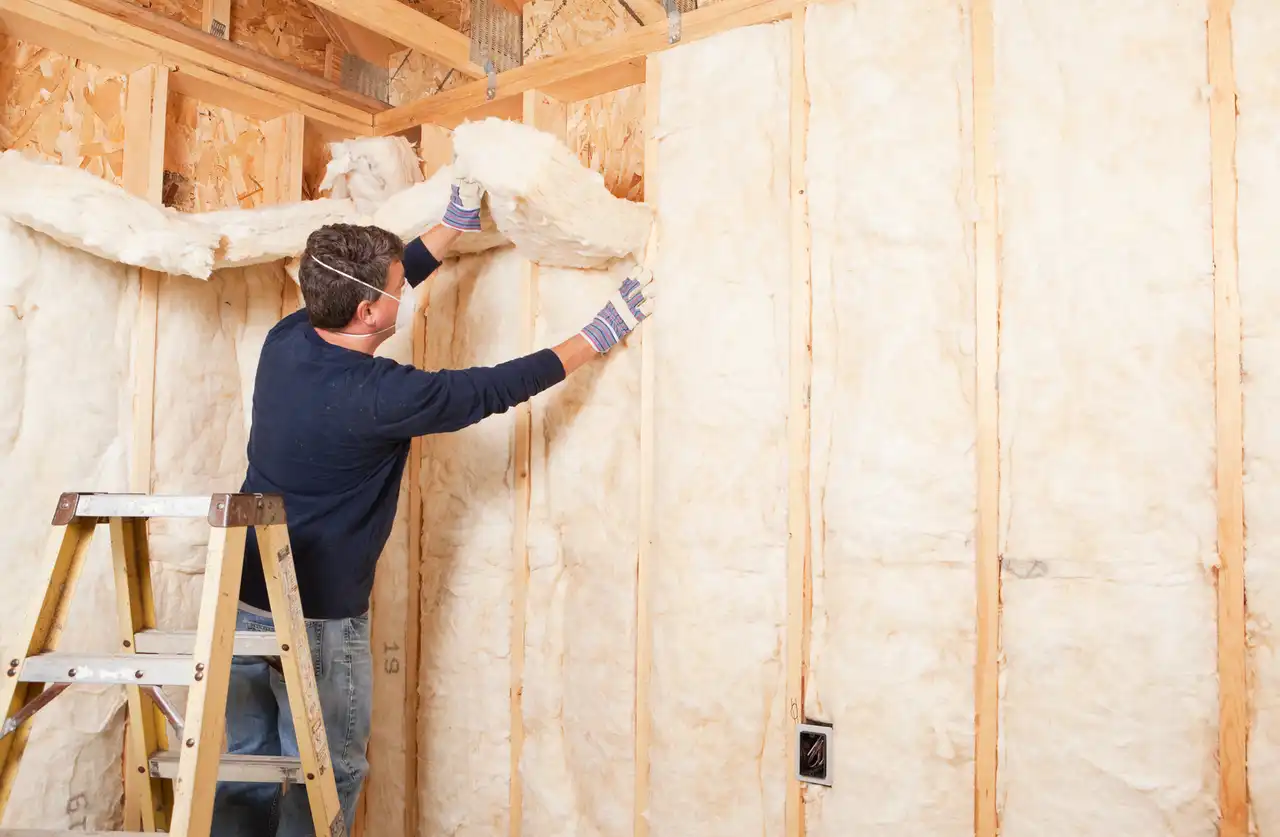
To install fiberglass batt insulation between floor joists in Brookings, OR, fit R-30 batts snugly against the subfloor, seal air leaks first, place the kraft facing up toward the heated space, and hold each batt with support wires spaced every 12 to 18 inches. This approach suits homes over unconditioned crawlspaces and basements, which describe most floor systems in Brookings and the surrounding Curry County area. The right method depends on your joist depth, crawlspace moisture, and the wiring, plumbing, or ductwork running through each bay. This guide walks through the prep work, the installation sequence, the facing and support options, and the quality checks that separate a floor system that performs from one that sags, gaps, or grows mold.
TL;DR
- Target R-30 under floors: Oregon’s residential energy code sets R-30 as the prescriptive underfloor level, and ENERGY STAR recommends R-30 for floors in climate zones 4C, 5, and 6.
- Install kraft facing up, against the subfloor (the warm-in-winter side), and never leave facing exposed.
- Air seal before insulating. Priority leaks include bathtub drains, duct boots, and wiring or plumbing penetrations.
- Support batts with insulation support wires every 12 to 18 inches, compressed no more than 1 inch.
- Grade I installation quality means no gaps, voids, compression, or misalignment between batts and framing.
- Check crawlspace moisture first, and use a ground cover when insulating over soil.
- Match batt thickness to joist depth without compressing the insulation to fit.
Why R-30 Floor Insulation Is the Standard for Brookings Homes
Brookings’s marine-influenced climate brings cool, wet winters that pull heat down and out through uninsulated floors, leaving rooms above cold crawlspaces uncomfortable. ENERGY STAR’s recommended fiberglass batt insulation levels call for R-30 in floors for homes in climate zones 4C, 5, and 6, which covers western Oregon. Oregon’s Residential Specialty Code mirrors that target: the 2021 ORSC prescriptive envelope requirements list R-30 (U-0.033) for underfloors. The Oregon Building Codes Division administers this code for one- and two-family dwellings, so any retrofit or repair work in Brookings should be planned against the current ORSC edition.
Tools and Materials Checklist
- R-30 kraft-faced batts in widths matched to your joist spacing (15-inch batts for 16-inch on-center framing, 23-inch for 24-inch)
- Insulation support wires (wire staves)
- Utility knife and straightedge for cutting batts to length
- Caulk or foam sealant for air sealing penetrations
- 6-mil polyethylene for the crawlspace ground cover
- PPE: long sleeves, gloves, goggles, and an N-95 respirator to limit skin and lung contact with fibers
Step-by-Step: Installing Fiberglass Batts Between Floor Joists
1. Inspect and Moisture-Proof the Crawlspace
The EPA’s guidance is blunt: the key to mold control is moisture control. Before any insulation goes in, fix plumbing leaks, check that soil slopes away from the foundation, and confirm the crawlspace is dry. Insulating over soil requires a ground cover; the Department of Energy’s crawlspace guidance calls for 6-mil polyethylene overlapped 12 inches at seams and sealed up the walls. Oregon’s code also requires a ground cover in crawlspaces where insulation is installed, so treat this as mandatory, not optional.
2. Air Seal the Floor System
Insulation slows heat flow but does not stop moving air. The DOE crawlspace insulation fact sheet identifies the high-priority leaks: holes around bathtub drains, ductwork plenums, and penetrations for wiring, plumbing, and duct boots at the floor. Seal these from below before the batts go up.
3. Measure and Cut the Batts
Verify the batt width and R-value match the location, and confirm any required fire blocking or draft stopping is already in place. Cut each batt to the full length of its joist bay so ends butt together cleanly. Keep batts dry and fluffed to their labeled thickness before installation.
4. Friction-Fit Batts Against the Subfloor
The Insulation Institute’s floor installation guidance, built around RESNET Grade I criteria, is specific here: friction-fit insulation between and parallel to the joists, kraft facing against the warm-in-winter side of the cavity (facing up, toward the subfloor). The batt should sit in full contact with the subfloor without compression, extend to the outside edge of each joist bay, and touch blocking or the rim joist at the ends.
5. Split Batts Around Wiring, Plumbing, and Ducts
Never crush batts behind obstructions. Cut or split spray foam insulation in Brookings, OR around electrical wiring, water lines, gas lines, and ductwork so the material fills in front of and behind each obstacle. Where ducts run through joist bays, insulate the duct itself and fit batt material around it.
6. Support the Batts
Unsupported fiberglass batt insulation in Brookings sag away from the subfloor within months. Push wire staves up against the insulation so the pointed ends bite into the joists, spacing them every 12 to 18 inches along each bay. The batt should be held snug to the subfloor but compressed no more than 1 inch.
7. Run a Final Quality Check
Walk every bay and confirm: no gaps at edges, no voids, no compression, ends butted in full contact, and kraft facing not left exposed anywhere. Keep insulation clear of metal chimneys, gas vents, and other hot surfaces per manufacturer and code clearances.
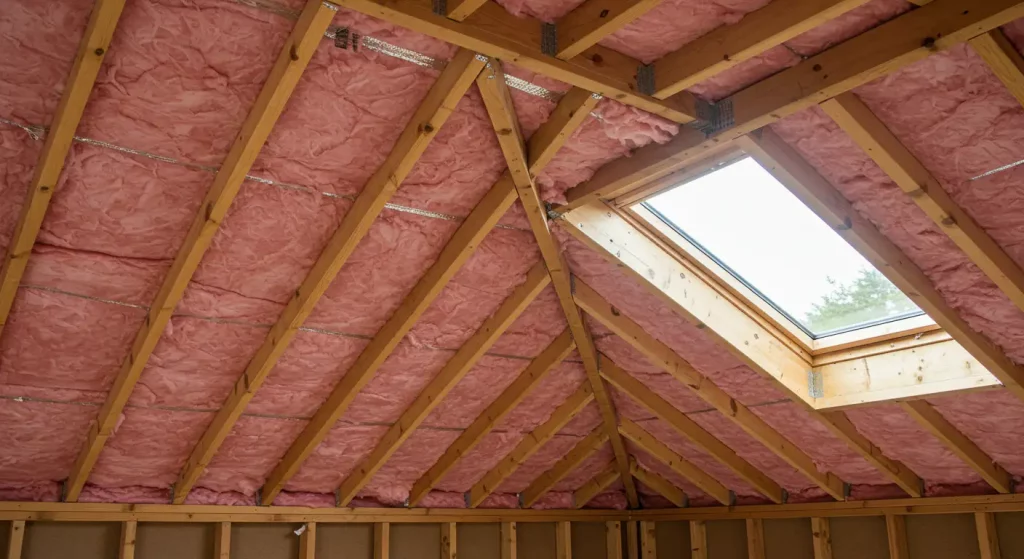
Facing and Support Options Compared
| Option | Best For | Installation Notes | Watch Outs |
|---|---|---|---|
| Kraft-faced batt | Most Brookings floors over vented crawlspaces | Facing up against subfloor, friction fit | Never leave facing exposed |
| Unfaced batt | Floors with a separate air and vapor strategy | Same friction-fit method | Confirm the moisture plan first |
| Wire staves | Standard joist bays | Every 12 to 18 inches | Do not over-compress the batt |
| Lath or lumber strips | Long retrofit runs | Fasten perpendicular to joists | Slower to install |
| Netting plus loose fill | Open-web floor trusses | Staple netting to truss webs, fill cavity | Batts fit trusses poorly |
Common Mistakes That Cut Performance
- Skipping air sealing, which lets cold air wash through otherwise correct insulation
- Compressing batts into shallow cavities, which drops the effective R-value below the label
- Leaving kraft facing exposed, a fire hazard and code problem
- Ignoring the rim joist and blocking edges, where gaps break the thermal boundary
- Installing over a damp crawlspace, which traps moisture against wood and invites mold
Recommendations by Audience
| Audience | Recommended Approach | Key Notes |
|---|---|---|
| DIY homeowners | Kraft-faced R-30 batts with wire supports | Solve moisture first and wear full PPE |
| Landlords and property managers | Professional install with air sealing included | Document R-values and reduce tenant comfort complaints |
| Builders and remodelers | Keep bays clear, then insulate to Grade I | Coordinate trades so utilities sit below the insulation plane |
| Homes with floor trusses | Netting plus loose-fill insulation | Batts cannot fill truss cavities completely |
Signs You’ve Found the Right Approach
A strong installer, or a sound DIY plan, shows the same markers. The job starts with a moisture and air-sealing assessment rather than a quote based only on square footage. The scope names R-30, Grade I installation criteria, facing orientation, and support spacing in writing. Our experience at All Foam & Insulation, LLC is that clear communication, photo documentation of the work, and familiarity with Curry County code requirements predict a finished floor system that actually delivers its rated performance.
Get Professional Floor Insulation in Brookings, OR
All Foam & Insulation, LLC installs fiberglass batt insulation between floor joists throughout Brookings and the surrounding Curry County area, and we air-seal, moisture-check, and install to Grade I standards so the R-30 you pay for is the R-30 you get. Our team handles the crawlspace prep, facing orientation, and support details that DIY jobs most often miss. Call us at (541) 826-9600 or email [email protected] to talk through your project with our crew.
Warm floors in January start with the work done below them. Reach out today and let our team take the guesswork out of your floor insulation project.
FAQs
What R-value do floors need in Brookings, OR?
R-30. Oregon’s Residential Specialty Code sets R-30 as the prescriptive underfloor requirement, and ENERGY STAR recommends R-30 for floors in zones 4C, 5, and 6.
Does the kraft facing go up or down?
Up, against the subfloor. The facing belongs on the warm-in-winter side of the cavity, and it should never be left exposed.
How do I keep batts from sagging out of the joist bays?
Install insulation support wires every 12 to 18 inches, pushing them up until they hold the batt against the subfloor with no more than 1 inch of compression.
Can I install batts over wiring and plumbing?
No. Split or cut the batt around each wire, pipe, and duct so insulation fills both in front of and behind the obstacle.
Do I need a crawlspace ground cover before insulating?
Yes. Oregon requires a ground cover in crawlspaces when insulation is installed, and DOE guidance calls for 6-mil polyethylene with overlapped, sealed seams to block soil moisture.
Sources
- Insulation Institute – Oregon Residential Specialty Code Summary – Summary of the 2021 ORSC prescriptive envelope requirements, including R-30 for underfloors.
- Oregon Building Codes Division – Residential Structures Code Program – Official state program page for the Oregon Residential Specialty Code governing one- and two-family dwellings.
- ENERGY STAR / DOE – Crawlspace Insulation Technology Fact Sheet – DOE guidance on underfloor installation, air sealing priorities, ground covers, and insulation support spacing.
- EPA – A Brief Guide to Mold, Moisture and Your Home – Federal guidance on moisture control, crawlspace dampness, and mold prevention before insulation work.