
Every winter we crawl into attics where the insulation stops six inches short of the exterior wall, where batts have been stuffed around wires like crumpled paper, and where the homeowners can’t figure out why one bedroom never warms up. The material itself is rarely the problem. Fiberglass batt insulation is one of the most reliable and widely used insulations in American homes, but almost nobody explains how it actually works, which type to buy, or how it should be installed. That gap in knowledge shows up as drafts, ice dams, rooms that swing hot and cold, and heating and cooling equipment that runs far longer than it should.
This guide closes that gap. It is the reference we wish every homeowner had before buying a single roll. We have installed and inspected batts in attics, walls, floors, and crawl spaces across Southern Oregon for years, and everything below reflects what we see working (and failing) in real houses, not just what a product label promises.
What Is Fiberglass Batt Insulation?
Fiberglass batt insulation is made from melted glass that gets spun into fine fibers, a texture similar to wool, according to the Insulation Institute. Much of the raw material is glass cullet, which is recycled crushed glass, melted down along with sand and other minerals. The result is a mat of millions of fibers with trillions of tiny air pockets trapped between them.
That trapped air is the whole point. Still air is a poor conductor of heat, so a thick blanket of glass fibers holding air in place slows heat movement dramatically.
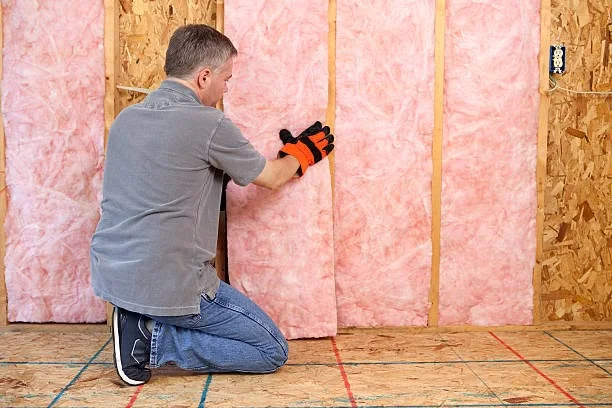
Batts come in two basic forms:
- Pre-cut batts, sized to fit standard framing spaces, most commonly 15 or 23 inches wide to sit between studs or joists spaced 16 or 24 inches on center
- Rolls, which are continuous lengths you cut to fit, handy for long, open runs like attic joist bays
The same fiberglass material also comes as loose-fill for blowing machines, but this guide focuses on batts and rolls. Batts are used throughout the house: in walls, attics, floors, crawl spaces, cathedral ceilings, and basements, per the Insulation Institute.
How Batts Slow Heat Flow, and What R-Value Really Means
Heat always moves from warm to cold. In winter it leaks outward through your walls and ceiling. In summer it pushes inward. Insulation works by resisting that flow, so your furnace and air conditioner run less to hold the temperature you want.
R-value measures that resistance. “R” stands for resistance to heat flow, and the higher the number, the greater the insulating power, as Energy Star explains. Because R-value is standardized, you can compare a fiberglass batt insulation installation against any other insulation fairly.
There’s a legal reason you can trust those numbers. The Federal Trade Commission’s R-Value Rule requires insulation manufacturers, installers, retailers, and new home sellers to disclose R-value information based on standard laboratory tests. So when a bag says R-13, the product was tested to deliver R-13.
Two truths about R-value that we explain on job sites every week:
- R-value adds up. Two layers of R-19 stacked together perform like R-38.
- Compressed fiberglass loses R-value. The product needs its full, fluffy fiberglass batt insulation thickness to hold all that insulating air. Squeeze it in half and you lose a large share of the rating.
Ratings on paper assume a perfect fit. Real-world performance depends on installation quality, which is why we’ll spend a long section on it later.
TL;DR
- Fiberglass batts insulate by trapping air in spun glass fibers.
- Higher R-value means more resistance to heat flow, and the number is federally regulated and standardized.
- Full thickness matters. Compressing a batt cuts its rated performance.
Types of Fiberglass Batt Insulation
Walk into any supplier and you’ll face a wall of options. They break down into a few clear categories.
Faced vs. unfaced
A faced batt has a facing on one side, usually kraft paper or foil, that acts as a vapor retarder and gives you flanges for stapling to framing. An unfaced batt is bare fiberglass. Faced products are common in exterior walls in heating-dominated climates, while unfaced batts are the standard choice for adding layers on top of existing attic insulation.
One safety note we treat as non-negotiable: kraft and foil facings are combustible, and kraft facing should never be left exposed, per the Insulation Institute. It belongs behind finished drywall or code-approved coverings.
Standard vs. high-density
Standard batts run about R-3 per inch, according to the Insulation Institute. High-density batts pack more fibers into the same thickness, which matters in a 2×4 wall where cavity depth is fixed at about 3.5 inches. A standard R-11 fits that cavity, while a high-density R-15 squeezes in more resistance.
Specialty batts
Acoustic batts are made for interior walls and media rooms where sound control is the goal. Some products also come wrapped in a thin poly enclosure that contains fibers and dust during handling, which many installers and homeowners appreciate in living spaces.
| Type | What It Is | Best Use |
|---|---|---|
| Faced (kraft or foil) | Batt with a vapor-retarder facing and stapling flanges | Exterior walls, ceilings where a vapor retarder is required |
| Unfaced | Bare fiberglass batt with no facing | Attic top-up layers, floors, areas with a separate vapor retarder |
| High-density | Denser fibers for more R-value per inch | 2×4 walls needing R-15, 2×6 walls needing R-21 |
| Acoustic batts | Formulated for sound absorption | Interior partitions, home theaters, bedrooms |
| Poly-wrapped | Batts sealed in thin plastic film | Living spaces where dust control during install matters |

R-Values Explained: How Much Insulation Do You Actually Need?
This is where most confusion happens, so let’s make it concrete.
Common batt ratings and where they fit
| Batt R-Value | Approximate Thickness | Typical Location |
|---|---|---|
| R-11 | 3.5 in. | Older 2×4 walls |
| R-13 | 3.5 in. | 2×4 walls, basement walls in mild zones |
| R-15 | 3.5 in. (high density) | 2×4 walls |
| R-19 | 6.25 in. | 2×6 walls, floors over crawl spaces |
| R-21 | 5.5 in. (high density) | 2×6 walls |
| R-30 | 9.5 in. | Attics, floors in milder climates |
| R-38 | 12 in. | Attics |
Checking what’s already in your attic
You can estimate your current attic R-value with a ruler. Fiberglass batts deliver roughly R-3.2 per inch of depth, loose-fill fiberglass about R-2.5 per inch, and cellulose about R-3.7 per inch, according to an Insulation Institute chart originally published by Energy Star. Measure the depth in several spots, average it, and multiply.
What your climate zone requires
Insulation needs rise as winters get colder. Energy Star publishes recommended retrofit levels based on the 2021 International Energy Conservation Code, shown below.
| Climate Zone | Attic: Uninsulated | Attic: Existing 3–4 in. | Floors |
|---|---|---|---|
| 1 | R30 | R25 | R13 |
| 2 | R49 | R38 | R13 |
| 3 | R49 | R38 | R19 |
| 4A, 4B | R60 | R49 | R19 |
| 4C, 5, 6 | R60 | R49 | R30 |
| 7–8 | R60 | R49 | R38 |
For basement and crawl space walls, Energy Star recommends an R-13 batt in zones 3, 4A, and 4B, and an R-19 batt in zones 4C through 8.
A note on diminishing returns, because it changes how people plan: the first layers of insulation do the heaviest lifting. Going from R-5 to R-19 cuts heat loss far more than going from R-38 to R-60. Both matter, but if budget forces a choice, bring the worst-insulated areas up to a reasonable level before chasing maximum numbers.
TL;DR
- Batt thickness and R-value go together. Know your cavity depth before buying.
- Attic targets range from R30 in the warmest zones to R60 in the coldest.
- Measure existing attic depth and multiply by the material’s R-per-inch to see where you stand.
Where Batts Work Best in a Home
Fiberglass batts shine in open, regular cavities where the material can sit at full thickness:
- Attic floors, laid between and over joists
- Open wall cavities during new construction, remodels, or when siding and drywall are off
- Floors over garages, porches, and vented crawl spaces
- Cathedral ceilings with vent channels above the batt
- Basement ceilings for sound control, though this is more comfort than thermal
They’re a weaker choice in cavities crowded with plumbing, wiring, and ductwork, or in irregular spaces where a batt would have to be jammed or butchered to fit. Filling odd-shaped cavities is exactly where blown-in insulation earns its keep.
The other limit: batts slow heat but don’t stop moving air. Any insulation works far better when the assembly is air sealed first.
The Benefits of Fiberglass Batt Insulation, Honestly Assessed
We install several insulation types, and we recommend batts often, but not because of marketing. Here’s what the material genuinely offers.
A stable, settled R-value. Batts hold their loft and their rating for the life of the installation when kept dry and undisturbed.
Strong fire profile. Unfaced fiberglass and mineral wool are noncombustible, stay that way for the life of the product, and unfaced fiberglass is accepted as a fire block in wood-framed assemblies, according to the Insulation Institute’s health and safety guidance.
No food for mold. Fiberglass is inorganic, so it doesn’t feed mold growth, though mold can grow on the dust and debris that settle on any surface given enough moisture.
Measured sound control. In third-party ratings cited by the Insulation Institute, fiberglass batts score an NRC of 1.0 for sound absorption and an STC of 43, ahead of spray foam’s 0.75 NRC and 37 to 39 STC in their comparisons.
A long safety track record. Major health bodies, including the International Agency for Research on Cancer and the US National Toxicology Program, do not classify fiberglass thermal insulation as a carcinogen, and about 90 percent of residential fiberglass on the market today is formaldehyde-free, per the Insulation Institute.
Installation you can verify. Quality is easy to check visually. Gaps, voids, and compression are all visible before drywall goes up, which is one reason the Insulation Institute notes that all insulation types perform equally well when properly installed and air sealed. The material matters less than the fit.
Honest limitations: batts demand careful cutting and fitting, they can’t be installed effectively over wet or damp assemblies, and they need a separate air-sealing strategy to hit their rated performance. According to Insulation Institute research, homeowners who air seal and add insulation to 2021 code levels can save 10 to 45 percent on energy bills in existing homes, and those savings evaporate if the material is installed sloppily.
How to Install Fiberglass Batt Insulation: A Step-by-Step Walkthrough
This is the section to bookmark. Most underperforming insulation we find traces back to skipped steps here.
Step 1: Inspect and measure
Get into the attic or open wall first. Measure cavity spacing (16 or 24 inches on center), cavity depth, and existing insulation depth. Order batts to match the framing, not the other way around.
Step 2: Air seal before you insulate
Seal top plates, wire and pipe penetrations, and the attic hatch. Around windows and doors, use caulk, backer rod, or low-expansion foam rather than fibrous insulation, since fiberglass does not stop air movement.
Expert Tip: Do the air sealing in winter or early morning when leaks show up as visible dust streaks on the existing insulation. Those black streaks are your map.
Step 3: Suit up properly
Long sleeves, gloves, safety glasses, and a respirator. Fiberglass fibers itch and irritate, and attics get brutally hot by midday.
Step 4: Cut cleanly
Lay the batt face-down on a scrap of plywood, compress it along a straight 2×4 guide, and cut with a utility knife. Cut slightly oversize for a friction fit that stays put on its own.
Step 5: Fit, don’t stuff
Friction-fit batts so they sit in full contact with the framing on all sides, with ends butted together and no gaps, voids, or compression, which is exactly how RESNET Grade 1 installation criteria define a proper job, per Insulation Institute guidance for attics and walls. Around wiring, split the batt and put half in front of the wire and half behind. Never squash it behind the cable.
Expert Tip: Cut outlet and switch box notches loosely and seal around the box afterward. A batt wrapped tightly around a box is a compressed batt.
Step 6: Get the facing right
Where a vapor retarder is required, it belongs on the warm-in-winter side of the wall, per the Insulation Institute’s wall guidance. In attics, fasten kraft tabs to the underside of the joists; no paper overlap is needed. Install baffles at every eave first so soffit ventilation stays open.
Expert Tip: Never lay a second attic layer of kraft-faced batts over the first. Trapped moisture between two facings is a mold invitation. Second layers should always be unfaced.
Step 7: Layer the attic correctly
The first layer goes parallel to and between the joists. The second layer runs perpendicular across the joists, covering the wood, which is itself a major heat leak path. Combined layers must meet your zone’s target R-value.
Step 8: Handle the details
Insulate and weather-strip the attic hatch, and set an insulation depth ruler at the access point so future checks take thirty seconds.
Common Installation Mistakes and How to Avoid Them
We inspect a lot of existing insulation. These five problems account for most of what we correct.
| Mistake | Why It Hurts | The Fix |
|---|---|---|
| Compression behind wires and boxes | Loses the trapped air that does the insulating | Split batts around obstructions |
| Gaps at edges and ends | Heat detours straight through the openings | Cut oversize for a snug friction fit |
| Blocked soffit vents | Traps attic moisture, invites rot | Install baffles before insulating |
| Vapor retarder on the wrong side | Can trap moisture inside the wall | Facing goes toward the warm-in-winter side |
| Exposed kraft facing | Combustible facing left uncovered | Cover all facings with drywall or code-approved material |

How Batts Compare to Other Insulation Types
Choosing between insulation materials trips people up, so here’s the framing we use with clients: as the Insulation Institute puts it, there is no single “best insulator.” All four major types, fiberglass, mineral wool, cellulose, and spray foam, perform comparably when installed correctly and air sealed. Pick based on the space, the condition, and the quality of the installation you can get.
| Insulation | Form | Best For | Main Watch-Out |
|---|---|---|---|
| Fiberglass batts | Batts and rolls | Open standard cavities, attics | Needs precise fit, separate air sealing |
| Blown fiberglass | Loose-fill | Irregular attic floors | Settles slightly over time |
| Cellulose | Loose-fill, dense-pack | Retrofit walls, irregular attics | Moisture sensitivity, weight in ceilings |
| Mineral wool batts | Batts | Fire- and sound-sensitive assemblies | Heavier to handle |
| Spray foam | Sprayed in place | Rim joists, complex geometry | Hard to verify coverage visually |
Expert Tip: When comparing quotes for the same space, compare installed R-value and the installer’s plan for air sealing, not just the material name. Those two factors decide the result.
Is Your Home Under-Insulated? How to Tell
You’re in good company if so. An estimated 89 percent of US homes are under-insulated, according to an Insulation Institute estimate based on Boston University research. The warning signs we hear about most: ice dams along the eaves, a second floor that bakes in summer, rooms above garages that never match the rest of the house, and heating and cooling that seems to run nonstop.
Here’s the quick check. Go into the attic with a ruler and measure insulation depth in several places, avoiding spots where storage has compressed it. Multiply by the right factor: about 3.2 for batts, 2.5 for loose fiberglass, 3.7 for cellulose. Compare the result to the zone table above. If you’re well short of target, the potential upside is real: that 10 to 45 percent savings range from the Insulation Institute applies to homes brought up to 2021 code levels with air sealing included.
Frequently Asked Questions About Fiberglass Batt Insulation
Should fiberglass batts face in or out?
In heating climates, the vapor-retarder facing goes toward the heated interior, the warm-in-winter side. In mixed or humid climates, vapor retarder placement gets tricky, so check local code or ask a professional before assuming.
Can I put new batts over old insulation?
Yes, and it’s common. Leave the old layer in place if it’s dry and undamaged, then lay unfaced batts perpendicular across the joists. Never cap older insulation with a kraft-faced layer.
What R-value should my attic have?
Most homes target between R38 and R60 depending on climate zone. Zones 1 through 3 call for R30 to R49, zones 4 through 8 call for R49 to R60 for retrofit attics per Energy Star.
Is fiberglass insulation safe for my family?
Major health bodies, including IARC and the US National Toxicology Program, do not classify fiberglass thermal insulation as a carcinogen, and most modern products are formaldehyde-free. Wear protective gear during installation to avoid skin and lung irritation from airborne fibers.
How long does fiberglass batt insulation last?
Decades, easily. It doesn’t settle like loose-fill and doesn’t break down chemically. Replace sections only if they’ve been wet, crushed by storage, torn up by pests, or contaminated.
Are batts or blown-in insulation better for an attic?
Both hit the same R-values when installed well. Batts leave joists accessible for storage and wiring work, while blown fill settles into irregular spaces quickly. Many of the best attic jobs use both: batts between joists, blown material over the top. [Link to: Attic Insulation Installation Guide]
Putting Your Fiberglass Batt Insulation Plan into Action
You now have the complete picture: how batts work, which type fits which space, what R-value your climate demands, and exactly how a quality installation goes together. The sequence matters. Inspect and measure first, air seal second, install to full thickness with no gaps third, and verify your depth at the hatch.
If you take on the work yourself, use the step-by-step section as your checklist and inspect your own job the way a pro would, looking for gaps, compression, and blocked vents. If you’d rather have it handled end to end, keep this guide handy during any conversation with an installer and ask about air sealing, facing orientation, and target R-value. Those questions separate good jobs from mediocre ones.
Need Expert Guidance?
Batts look simple and forgive nothing. If you want a straight answer about what your home actually needs, we’re glad to help. Our team at All Foam & Insulation, LLC inspects, air seals, and installs insulation across Southern Oregon, and we’ll tell you plainly whether batts, blown-in, or another approach fits your house and your climate zone. Call us at (541) 826-9600 or email [email protected] to talk through your project before you buy a single roll.
Sources
- Energy Star, “Recommended Home Insulation R-Values” – Government program page defining R-value and publishing climate zone insulation recommendations based on the 2021 IECC.
- Federal Trade Commission, “R-Value Rule” – Official FTC summary of the rule requiring standardized R-value disclosure by manufacturers, installers, retailers, and new home sellers.
- Insulation Institute, “Benefits of Adding Insulation to Existing Homes” – Homeowner education hub from NAIMA with the under-insulation estimate, R-per-inch figures, and savings potential for air sealing plus insulation.
- Insulation Institute, “Comparing Insulation Types” – Educational comparison of fiberglass, mineral wool, cellulose, and spray foam, covering composition, air sealing, acoustics, and health findings.

- Fiberglass Batt vs. Roll Insulation in Ashland, OR: What’s the Difference? - October 15, 2026
- How Does Thermal Bridging Affect Closed-Cell Spray Foam Performance in Medford, OR? - October 13, 2026
- Why Do Medford Commercial Buildings Benefit From Closed-Cell Spray Foam? - October 13, 2026