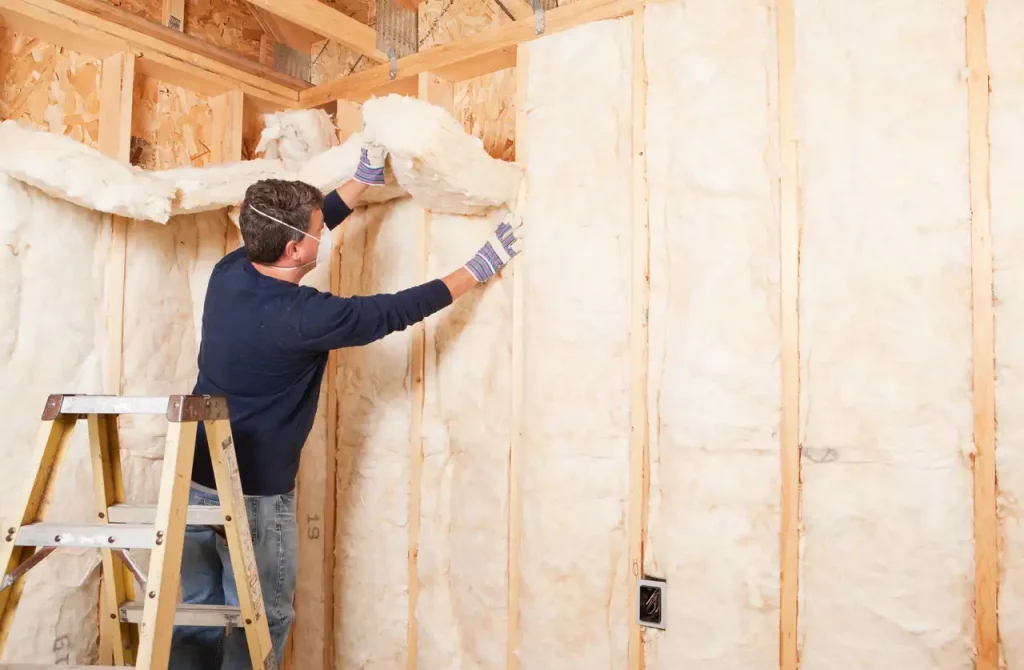
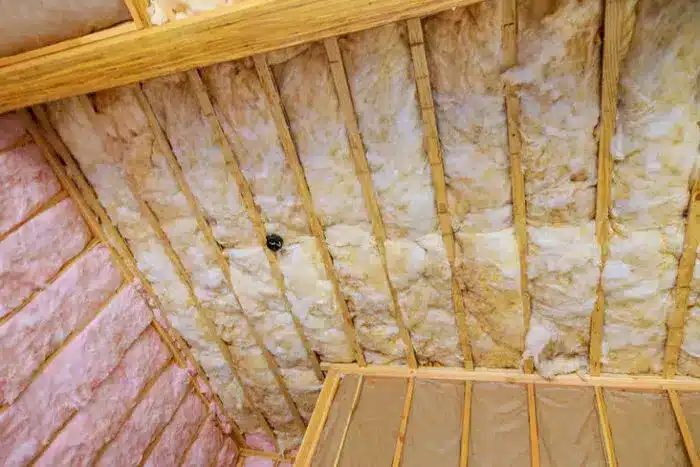
Faced vs. unfaced fiberglass batts comes down to one difference: the kraft paper facing, and whether your assembly needs a vapor retarder. Faced batts carry an asphalt-coated kraft layer rated at roughly 1 perm, which qualifies as a Class II vapor retarder under the IRC and slows the moisture that tries to leave your walls during Creswell’s long, wet heating season. Unfaced batts are bare fiberglass that water vapor passes through easily, which makes them the right pick for attics, second insulation layers, and interior walls. Thermal performance is identical per inch between the two, so this decision is never about R-value. It is about vapor direction, code compliance, and where the batt sits in the assembly. In Creswell’s Marine climate zone, we treat kraft-faced batts as the default for exterior walls and floors over crawl spaces, while unfaced batts handle attic top-offs, layered installs, and sound-control partitions.
We install both products across Creswell and greater Lane County, and the wrong choice rarely shows up on installation day. It shows up two winters later as condensation staining, compressed wet insulation, or a failed inspection. Here is how we decide between the two on every project.
TL;DR
- Identical R-value, different job. Faced and unfaced batts insulate exactly the same per inch; the kraft facing adds vapor control, not thermal performance.
- Kraft facing is a Class II vapor retarder. At about 1 perm, it meets the IRC requirement for a Class I or II interior vapor retarder in Marine Zone 4, which covers Creswell.
- Creswell sits in Climate Zone 4 Marine (4C). Wet, heating-dominated winters push vapor outward, so kraft facing belongs on the warm-in-winter side, facing the interior.
- Oregon code targets are specific. The 2023 ORSC calls for R-21 above-grade walls, R-49 flat ceilings, R-30 vaulted ceilings, and R-30 under-floors in our zones.
- Never stack faced batts over existing attic insulation. A second kraft layer creates a double vapor barrier that traps moisture and invites mold and rot.
- Unfaced batts win in open assemblies. Attics, second layers, floors between stories, and interior sound walls all perform better without a built-in retarder.
- Cladding changes the answer. With vented cladding or adequate continuous exterior insulation, code permits Class III vapor control, giving designers more flexibility in 4C walls.
What Faced and Unfaced Fiberglass Batts Actually Are
Both products start as the same fiberglass mat. The difference is a single laminated sheet.
Faced batts are bonded to asphalt-treated kraft paper on one side. That facing slows water vapor diffusion and gives installers stapling flanges for fast, consistent attachment to framing. The Insulation Institute’s vapor retarder guidance lists kraft insulation facing at 1.0 perm, Class II territory, and confirms it belongs on the warm side of the wall in winter, which in our climate means the interior side.
Unfaced batts have no facing at all. The fiberglass itself is highly vapor-open, measuring 40+ perms at any thickness, so vapor moves through and out rather than piling up against a paper plane. That openness is exactly why an unfaced product is our choice anywhere a second retarder would cause trouble.
Side-by-Side Performance Comparison
| Factor | Faced Fiberglass Batts | Unfaced Fiberglass Batts |
|---|---|---|
| Thermal R-value | Identical per inch (R-13 in 2×4 walls, R-21 in 2×6) | Identical per inch |
| Vapor control | Class II retarder, ~1.0 perm kraft facing | None, 40+ perms, dries in both directions |
| Best applications | Exterior walls, floors over crawl spaces, first cavity layer | Attics, second layers, interior partitions, between-story floors |
| Installation | Flanges stapled to framing for a continuous retarder plane | Friction-fit, faster in open cavities with no stapling |
| Finish requirement | Cover with drywall in occupied spaces | Standard in concealed assemblies |
| Risk if misused | Traps vapor when doubled or reversed | Minimal, vapor passes through freely |
| Inspection value | Facing flanges make coverage gaps easy to spot | Requires closer visual verification |
Why Creswell’s Climate Zone Decides the Facing Question
Creswell sits in IECC Climate Zone 4 Marine (4C), the same marine zone the U.S. Department of Energy materials use to describe Portland and Seattle. Winters here are wet and heating-dominated, which means vapor drive through the envelope runs predominantly outward, from humid indoor air toward cold exterior sheathing.
That climate classification drives the code. The International Code Council’s TechNote on vapor retarders confirms the IRC requires a Class I or Class II interior vapor retarder on above-grade frame walls in Marine Zone 4, and specifically recommends Class II, like kraft-faced batts, for 4C walls without continuous exterior insulation. The same TechNote notes that kraft paper’s permeance rises from roughly 0.3 to 3 perms as humidity climbs, so the facing stiffens against winter vapor drive yet loosens to let the wall dry in milder conditions.
Get this backwards and the assembly pays for it. The DOE Building America Solution Center documents how misplaced or over-strong retarders trap liquid water inside wall cavities, leading to ruined insulation, mold, and structural rot of framing members. A kraft facing installed inward is the code-blessed middle path for 4C: slow enough to protect the sheathing, open enough to let incidental moisture escape.
Oregon Code R-Value Targets for Creswell Homes
Facing choice is only half the specification. The batt you select also has to hit Oregon’s prescriptive R-values. Under the 2023 Oregon Residential Specialty Code summary, effective April 1, 2024, climate zones 4 and 5, which cover western Oregon including Creswell, carry these targets:
| Assembly | Required R-Value |
|---|---|
| Above-grade walls | R-21 |
| Flat ceilings (attic) | R-49 |
| Vaulted ceilings | R-30 |
| Under floors | R-30 |
| Slab-edge perimeter | R-15 |
In practice, that means high-density R-21 kraft-faced batts in 2×6 exterior walls, unfaced R-38 layered over existing attic insulation to approach R-49, and faced or unfaced R-30 in floor cavities depending on the vapor strategy below.
Where Faced Batts Are the Right Call
- Exterior walls of additions, remodels, and new construction in Creswell, kraft face toward the interior
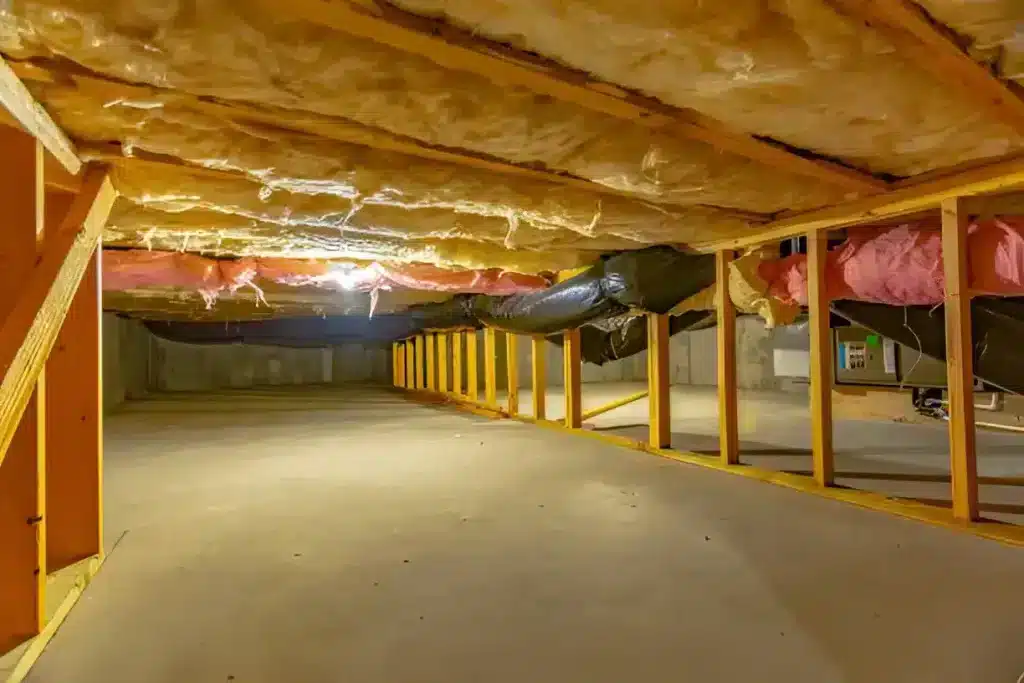
- Floors over vented crawl spaces, facing up toward the heated floor
- First-layer cavity insulation where no other vapor retarder exists
- Projects where the inspector needs to see a defined Class II retarder plane
- Walls with non-vented cladding and no continuous exterior insulation, where Class II is the recommended approach per the ICC
Where Unfaced Batts Are the Right Call
- Attic top-offs and any second layer over existing insulation, faced or blown
- Interior partition walls for sound control in offices, bedrooms, and shared walls
- Floors between conditioned stories, where no vapor retarder is needed
- Vaulted ceilings with baffles, where the batt must stay vapor-open to the vent channel
- Assemblies paired with continuous exterior insulation, where the ICC warns an interior Class I layer would create a double vapor barrier
Real-World Scenarios From Creswell Projects
| Scenario | Property Type | Recommended Option | Key Detail |
|---|---|---|---|
| Whole-wall insulation during a remodel | 1990s two-story near Creswell Middle School | Faced R-21 batts | Kraft face inward, flanges stapled to stud faces |
| Attic top-off for winter comfort | 1970s ranch off Oregon Avenue | Unfaced R-38 batts | Laid perpendicular over existing layer, no double retarder |
| Cold floors over a vented crawl space | 1980s split-level near Clear Lake | Faced R-30 batts | Facing up toward the warm floor, batts fully supported |
| Home office sound wall | Interior partition, new build | Unfaced R-13 batts | No vapor role inside the conditioned envelope |
| Vaulted great room ceiling | New addition, south Creswell | Unfaced R-30 batts | Vent baffles maintain airflow above the batt |
Factors That Influence the Decision
- Assembly type and vapor direction. Heating-season vapor moves outward in 4C walls, so retarders belong on the interior side.
- Existing insulation. Any already-insulated cavity or attic should receive unfaced material to avoid stacked retarders.
- Cladding and sheathing. Vented cladding or continuous exterior insulation at code minimums allows Class III vapor control instead of Class II.
- Framing depth. 2×4 walls take R-13 or R-15 batts, 2×6 walls take R-21, and vaults and floors follow the ORSC table above.
- Roof ventilation. Unfaced batts with baffles keep vaulted and attic assemblies dry.
- Occupant moisture load. Tight homes hold cooking, shower, and plant humidity longer, raising the stakes on correct facing orientation.
- Project phase. New construction allows a designed retarder strategy, retrofits must respect what is already in the wall.
Who This Is For / Who This Is NOT For
This guide is for you if:
- You are building or remodeling in Creswell or greater Lane County and need to hit 2023 ORSC R-values
- You are deciding between kraft-faced and unfaced product for a specific wall, floor, or attic assembly
- You want vapor control done right the first time, not a mold callback in year three
This is NOT the right fit if:
- Your assembly relies on continuous exterior foam insulation, where interior facing decisions change entirely
- You are insulating below-grade walls, where the Building America guidance warns against interior Class I or II layers with air-permeable insulation
- Your project needs an air-sealing and R-value solution in one step, where spray foam may outperform batts
Get Expert Fiberglass Batt Installation in Creswell, OR
Choosing between faced vs. unfaced fiberglass batts is an assembly-design decision, and our team at All Foam & Insulation, LLC makes that call for homeowners and builders across Creswell every week. We match the facing, R-value, and installation method to your climate zone, framing, and the 2023 Oregon Residential Specialty Code, then install to Grade I standards so the rated performance is the performance you get. Call us at (541) 826-9600 or email [email protected] to talk through your project.
Right batt, right wall, right direction. That is how Creswell buildings stay dry, comfortable, and code-clean for decades.
FAQs
Does the kraft facing change the R-value of a fiberglass batt?
No. Faced and unfaced batts from the same product line carry identical thermal ratings per inch. The facing adds vapor control and stapling flanges, not insulating power.
Which way should the facing point in a Creswell wall or floor?
In our heating-dominated 4C climate, kraft facing goes on the warm-in-winter side, inward in exterior walls and upward toward heated floors. Our crew staples the flanges to framing so the retarder plane stays continuous.
Can I install faced batts over the insulation already in my attic?
No. A second kraft layer over existing insulation creates the double vapor barrier condition that traps moisture between layers. Use unfaced batts or blown material for every attic top-off.
Does Creswell require a vapor retarder in exterior walls?
Yes. IRC requirements adopted in Oregon call for a Class I or II interior vapor retarder on above-grade walls in Marine Zone 4, and kraft facing qualifies as Class II. Vented cladding or adequate continuous exterior insulation permits a Class III approach on some assemblies.
Is unfaced insulation safe to leave exposed?
In unoccupied assemblies such as attics, floor joist bays, and vaults, unfaced batts are routinely left exposed. In finished living areas, cover both faced and unfaced batts with drywall per code and manufacturer instructions.
Sources
- Insulation Institute – Moisture Control: Utilizing Vapor Retarders – Trade association guidance on vapor retarder classes, perm ratings of kraft facing, and warm-side placement in heating climates.
- International Code Council – Vapor Retarders: Reducing Moisture Risk in Frame Walls – TechNote covering IRC vapor retarder requirements for Marine Zone 4, Class II recommendations for 4C walls, and kraft paper’s humidity-responsive permeance.
- DOE Building America Solution Center (PNNL) – Class I Vapor Retarders Not Installed in Above-Grade Walls – Federal research resource documenting how misplaced vapor retarders cause trapped moisture, mold, and rot in frame walls.
- Insulation Institute – 2023 Oregon Residential Specialty Code Summary – Summary of Oregon’s prescriptive R-values for climate zones 4 and 5, including R-21 walls, R-49 flat ceilings, R-30 vaults, and R-30 floors, effective April 1, 2024.
- U.S. Department of Energy – Vapor Control Layer Recommendations for All Climates – Building America information sheet detailing Class I, II, and III vapor control rules for Zone 4C walls, including vented cladding and insulated sheathing exceptions.