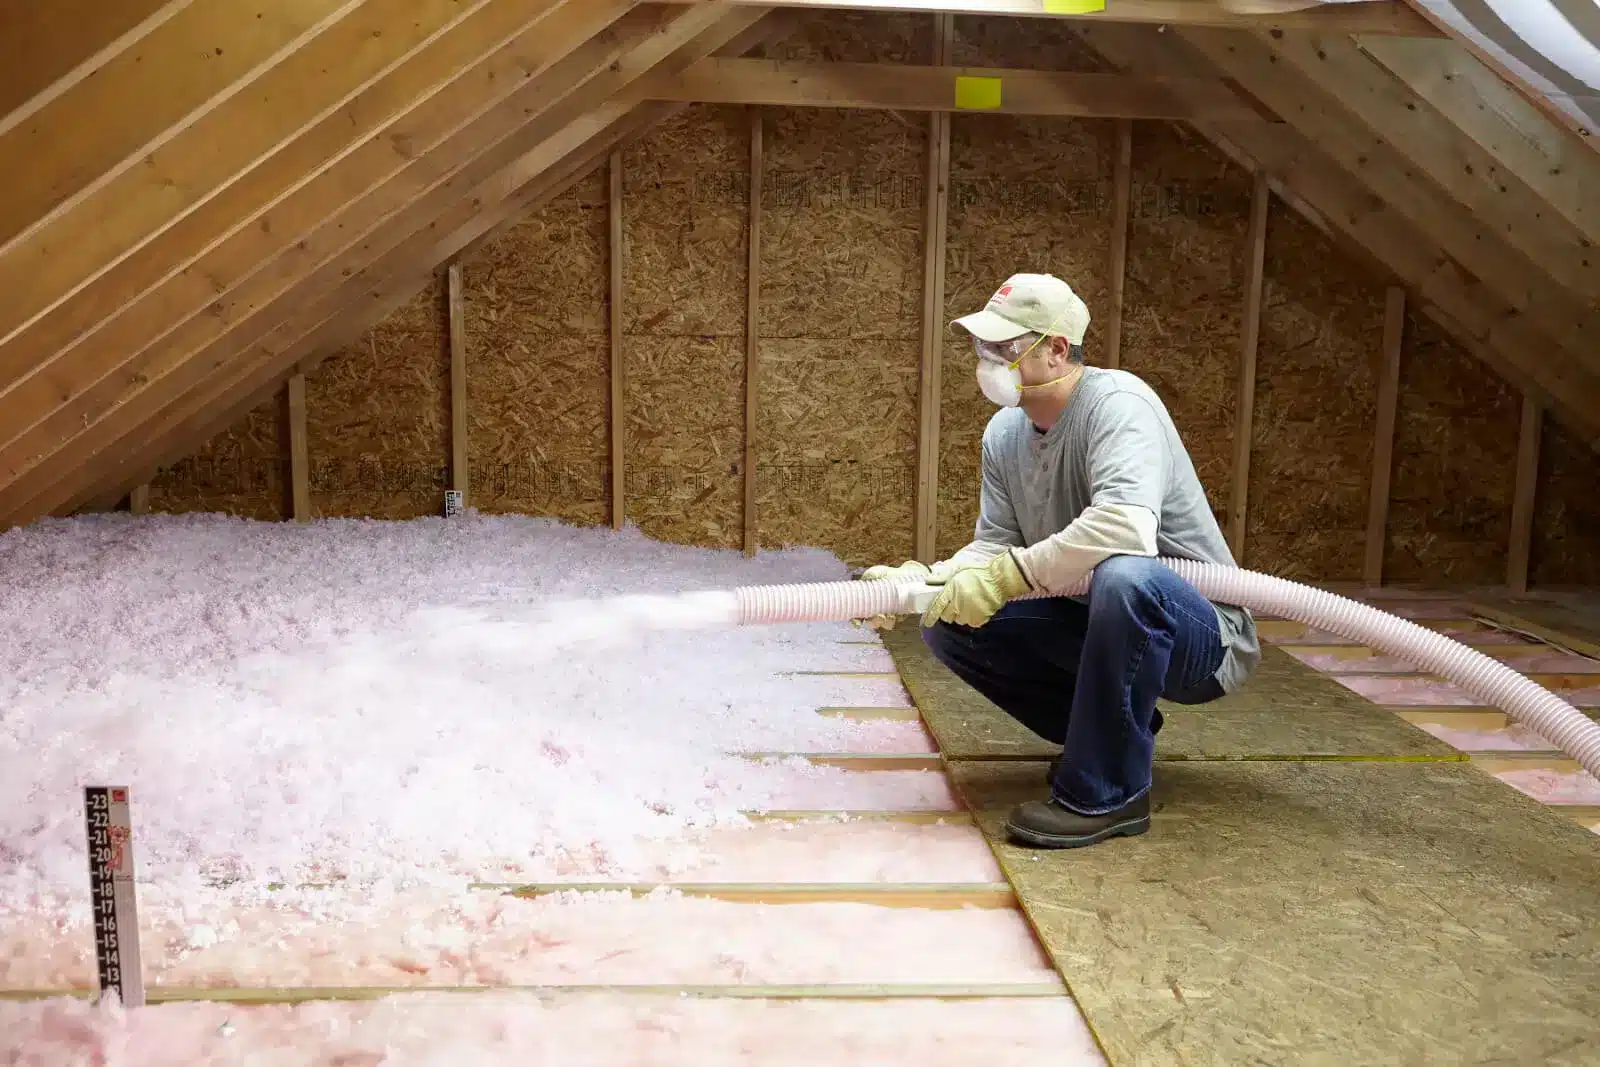
Blown-in insulation in your attic and walls directly addresses the root cause of hot upstairs rooms by blocking radiant heat transfer from the roof, reducing air leakage through ceiling penetrations, and slowing the stack effect that drives warm air upward into second-floor living spaces. In Winston, OR, where homes experience a mixed climate with cold, wet winters and hot summer days, a poorly insulated attic acts like a heat magnifier, dumping thermal energy from your roof directly into the rooms below.
TLDR / Key Takeaways
- The stack effect forces warm air upward in two-story homes, making upstairs rooms 5 to 10 degrees warmer than downstairs spaces
- Attics with inadequate insulation allow radiant heat from the roof to pour directly into upstairs ceilings
- Blown-in insulation materials like cellulose and fiberglass fill gaps and irregular cavities that batts cannot reach
- Winston, OR sits in Climate Zone 4 Marine, requiring R-60 in uninsulated attics and R-49 in attics with existing insulation
- Air sealing before insulating is essential because gaps around recessed lights, ductwork, and plumbing create major heat transfer paths
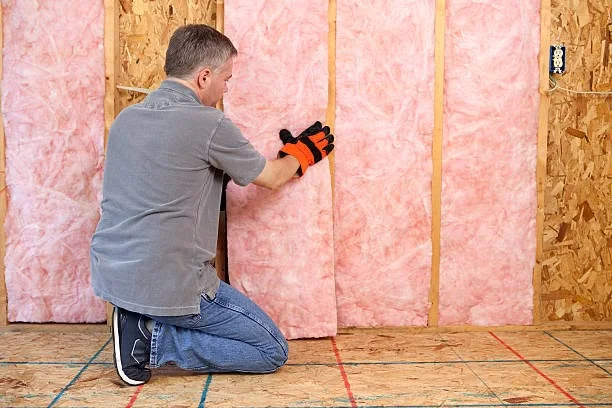
- Blown-in insulation conforms around framing, wires, and obstructions for better coverage than fiberglass batts
- Homeowners can reduce annual energy bills by up to 10% through proper sealing and insulation improvements
Why Upstairs Rooms Run Hotter Than Downstairs
The temperature gap between your first and second floor is not just uncomfortable, it is a measurable physics problem. The stack effect, also known as the chimney effect, is the movement of air into and out of buildings through unsealed openings driven by air buoyancy. During the cooling season, warm indoor air rises through ceiling penetrations, wall cavities, stairwells, and other vertical pathways, escaping through openings in the upper portions of the building while drawing warm outdoor air in through lower-level leaks. The Wikipedia article on stack effect explains that the greater the thermal difference and the height of the structure, the greater the buoyancy force. In a two-story Winston home during summer, the temperature difference between a sun-baked attic and a cooled living room creates a strong pressure differential that pushes heat exactly where you do not want it, into your upstairs bedrooms.
Beyond the stack effect, the attic itself becomes a secondary heat source. Solar radiation heats your roofing materials to well above ambient air temperature. That conducted heat transfers through the roof deck and radiates downward into the attic space. When attic insulation is thin, compressed, or missing entirely, that radiant energy passes almost unchecked through the ceiling drywall and into the rooms below. The U.S. Department of Energy’s Energy Saver guide on insulation confirms that heat flows from warmer to cooler areas until no temperature difference remains, and during summer, heat flows from the outdoors directly to the interior of your home. Without proper thermal resistance in the attic floor, your second floor absorbs that heat transfer continuously.
Common Problem Areas in Two-Story Winston Homes
- Uninsulated or under-insulated attic floors that allow radiant heat to pass through ceiling drywall
- Recessed can lights, plumbing vents, and electrical penetrations in upper ceilings that create direct air channels between the attic and living space
- Knee walls in upstairs bonus rooms that are often left uninsulated on the attic-facing side
- Ductwork running through uninsulated attic spaces that loses cooled air or gains heat before reaching upstairs registers
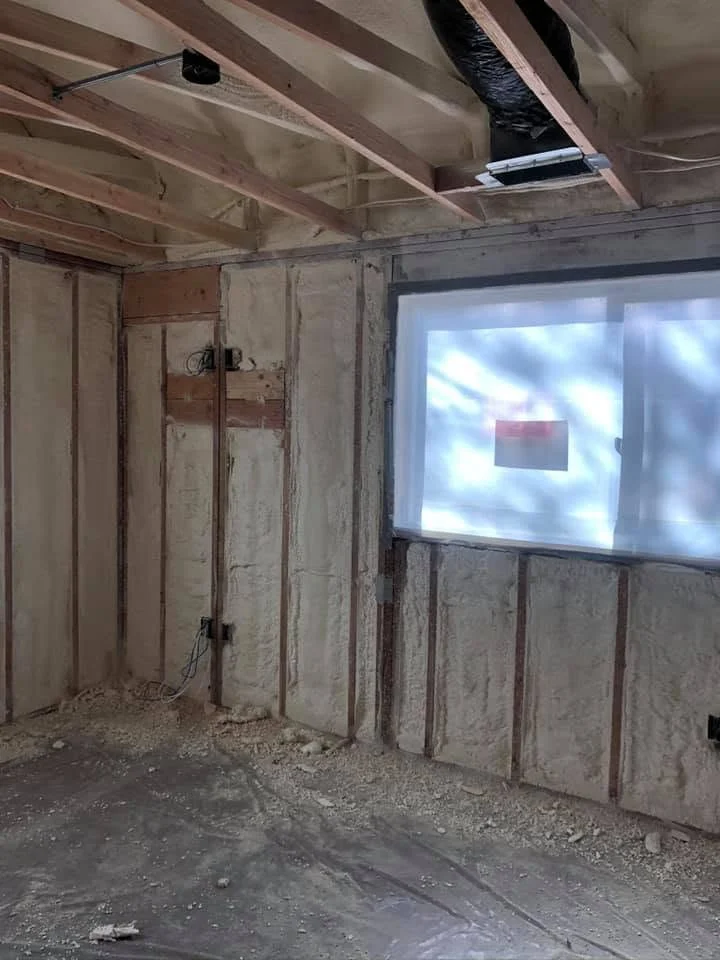
- Wall cavities between floors that allow convective heat movement through framing gaps
How Blown-In Insulation Solves the Problem
Blown-in insulation is the most practical and effective solution for correcting temperature imbalance in existing Winston homes because it addresses all three heat transfer mechanisms simultaneously: conduction, convection, and radiation.
R-Value and Thermal Resistance
Insulation performance is measured by its R-value, which indicates the material’s resistance to conductive heat flow. Higher R-values mean better insulating effectiveness. The DOE’s insulation page provides detailed climate zone recommendations. Winston, OR falls within Climate Zone 4 Marine, which requires:
| Area to Insulate | Uninsulated Attic | Attic with 3-4 Inches Existing | Uninsulated Floor | Insulated Wood Frame Wall |
|---|---|---|---|---|
| Zone 4 Marine | R-60 | R-49 | R-30 | R-20 + R-5 CI or R-13 + R-10 CI |
Most older homes in Winston were built with far less than these levels. Many have only 4 to 6 inches of loose-fill fiberglass, delivering roughly R-11 to R-15, less than one-quarter of the recommended R-60. Blown-in insulation can be layered over existing material to reach target R-values without removing the old insulation.
Blown-In Material Comparison
The DOE’s guide to insulation types classifies loose-fill and blown-in materials as ideal for existing wall cavities, unfinished attic floors, and hard-to-reach spaces. Here is how the most common blown-in options compare for Winston homes:
| Material | R-Value per Inch | Settling over Time | Best Application in Winston Homes |
|---|---|---|---|
| Blown cellulose | R-3.1 to R-3.8 | Minimal when densely packed | Attic floors, enclosed wall cavities, knee walls |
| Blown fiberglass | R-2.5 to R-3.7 | Some settling; add 20% extra | Attic floors over existing insulation |
| Blown mineral wool (rock/slag) | R-2.5 to R-3.7 | Minimal | Attic floors, walls with fire resistance needs |
Cellulose stands out in this region because it is made primarily from recycled newsprint treated with borates for fire and pest resistance. Its higher density means it fills irregular cavities more completely and provides slightly better resistance to convective air movement within the insulation layer itself.
Why Blown-In Outperforms Batts for Retrofits
Fiberglass batts are cut to standard lengths and widths, but real attics and wall cavities are full of wiring, plumbing runs, bridging, ductwork, and irregular framing. Batts leave gaps around obstructions, and those gaps become pathways for air movement and heat transfer. According to Wikipedia’s building insulation entry, thermal bridges, which are points in the building envelope that allow heat conduction to occur, can contribute to poor energy performance, and common construction design based on stud walls means thermal bridges are frequent at studs and joists. Blown-in material in Winston, OR flows around every obstruction, fills voids completely, and eliminates the air gaps that undermine batt insulation performance. For existing Winston homes where walls and attics are already closed up, blown-in is the only practical way to add insulation without major demolition.
Real-World Scenarios from Winston, OR Homes
Our team has encountered these situations repeatedly across the Winston area. Here are representative examples of the problems homeowners face and how blown-in insulation addresses each one:
| Scenario | Home Type | Problem | Solution | Outcome |
|---|---|---|---|---|
| 1970s ranch with converted upstairs | Two-story, 1,800 sq ft | Upstairs bedroom 12 degrees warmer than downstairs in July | Blown cellulose to R-50 in attic floor plus air sealing around 14 penetrations | Temperature gap reduced to 2 degrees; cooling costs dropped noticeably |
| 1990s two-story with bonus room | Two-story, 2,400 sq ft | Knee wall attic-facing side uninsulated; bonus room unbearable in summer | Blown cellulose into knee wall bays and attic floor to R-60 | Bonus room usable year-round; eliminated radiant heat through knee wall |
| 1960s split-level | Split-level, 1,600 sq ft | Minimal attic insulation; stack effect pulling heat into upper level | Blown fiberglass over existing R-11 to achieve R-49; sealed top plate gaps | Upstairs temperature matched downstairs within one degree |
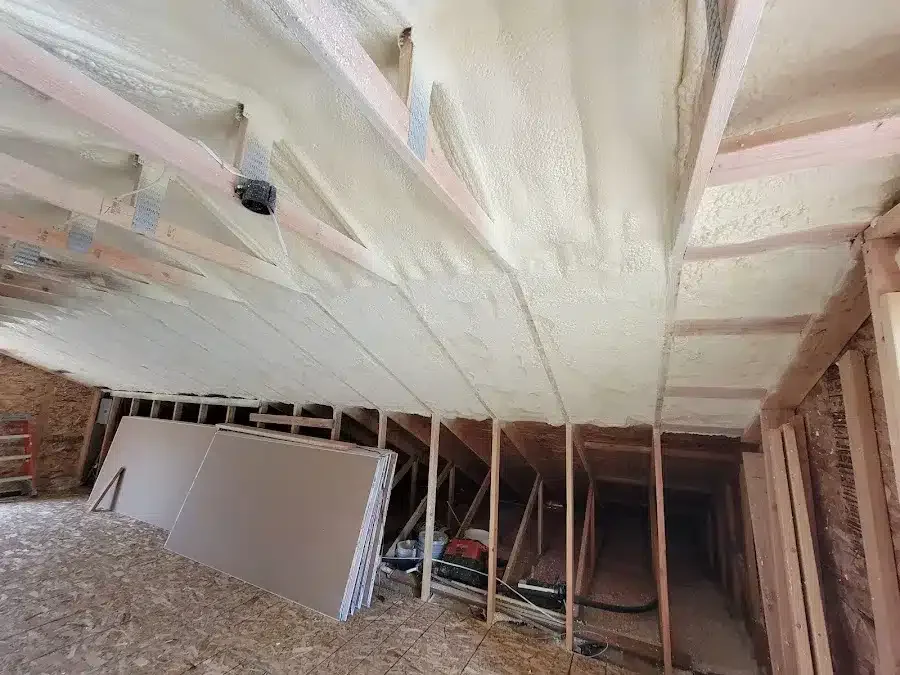
| 2000s two-story with cathedral ceilings | Two-story, 2,100 sq ft | No insulation in cathedral ceiling assemblies; rooms below ceilings overheating | Dense-packed blown cellulose in rafter cavities | Consistent temperatures in upper rooms; reduced HVAC run times |
Actionable Strategies for Winston Homeowners
These steps will help you address temperature imbalance in your home, whether you plan to hire a professional or want to understand the process before requesting a quote.
1. Get a Professional Attic Assessment
Before adding any insulation, have a qualified insulation professional evaluate your attic. They should check existing insulation depth and type, identify air leakage pathways at ceiling penetrations, assess ductwork condition and insulation, and verify proper ventilation. A visual inspection with a ruler in the attic will tell you whether you have the R-value your climate zone demands.
2. Air Seal Before You Insulate
The ENERGY STAR Seal and Insulate program recommends sealing air leaks before adding insulation because insulation works best when air is not moving through it. Use fire-safe materials to seal around recessed lights, plumbing vents, electrical wire runs, and the top plates of interior walls. In Winston homes, we frequently find that the gaps at the top of interior partition walls, where the wall framing meets the attic floor, act as open chimneys allowing heated air to stream directly from the lower floor to the attic.
3. Choose the Right Blown-In Material for Your Situation
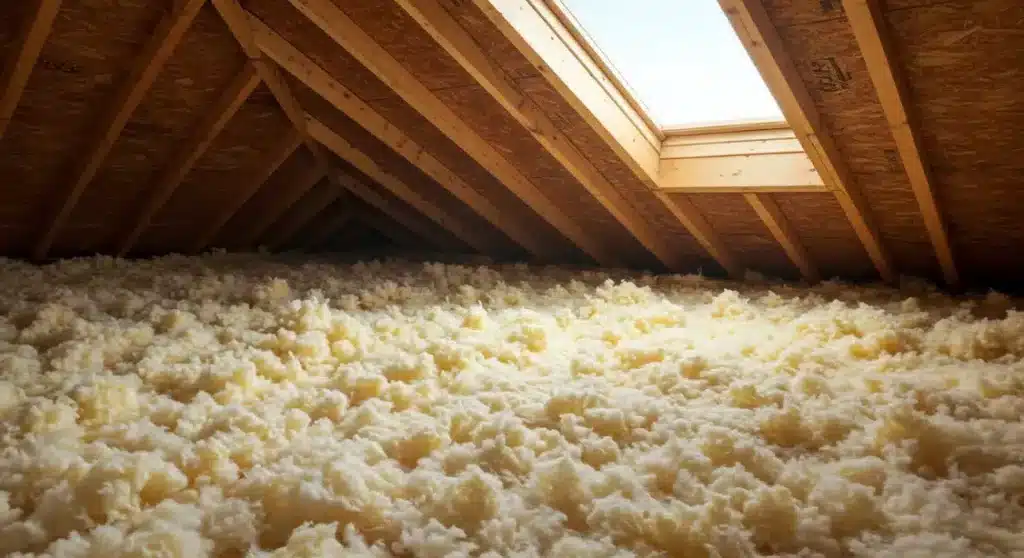
For open attic floors where you are layering over existing insulation, blown fiberglass or cellulose both work well. For enclosed wall cavities, knee walls, or cathedral ceiling rafter bays, dense-packed cellulose provides superior air-flow resistance and better fills the cavity completely. If fire resistance is a priority, mineral wool offers natural fire retardancy.
4. Address Attic Ventilation
Proper attic ventilation works with insulation, not against it. In Winston’s climate, you need balanced intake and exhaust ventilation to prevent moisture buildup in winter while allowing summer heat to escape. Your insulation professional should verify that soffit vents are clear and unblocked before blowing in new material, because accidentally covering soffit vents with insulation restricts airflow and can cause moisture problems.
5. Consider Your HVAC Ductwork
If your HVAC ductwork runs through the attic, that is a double penalty. Ducts carrying cooled summer air through a 130-degree attic space lose cooling capacity before the air ever reaches your upstairs registers. Insulating and air-sealing attic ducts, or better yet, moving them into conditioned space, pairs with blown-in attic insulation for maximum temperature balance improvement.
Factors That Affect Blown-In Insulation Performance
Several variables influence how well blown-in insulation will correct temperature imbalance in your specific Winston home.
Climate zone classification is the starting point. Winston sits in Zone 4 Marine, which means homes experience both significant heating loads in winter and meaningful cooling loads in summer. Insulation must perform in both directions, keeping winter warmth inside and summer heat outside.
Installation density matters because blown insulation that is installed too lightly will settle over time, reducing its effective R-value and leaving gaps. Dense-pack installation at the manufacturer’s recommended weight per square foot prevents this problem. The DOE notes that as installed thickness increases for loose-fill insulation, settled density increases due to compression under its own weight, so R-value does not change proportionately with thickness.
Moisture management is a concern in Winston’s wet climate. Cellulose insulation treated with borates resists moisture absorption and microbial growth, but proper vapor barrier placement and adequate attic ventilation remain necessary to prevent condensation within the insulation layer.
Building age and construction type affect the complexity of the job. Older homes with balloon framing may have open wall cavities that allow air to travel continuously from basement to attic, which must be addressed with fire blocking and insulation at each floor level. Newer homes with platform framing are easier to treat but may still have significant air leakage at top plates and penetrations.
Existing insulation condition determines the approach. If your current insulation is wet, compressed, contaminated with rodent debris, or contains vermiculite that may have asbestos, removal may be necessary before adding new material. Clean, dry existing insulation can typically remain in place with new material blown on top.
Get a Quote for Your Winston Home
All Foam & Insulation has been helping Winston, OR homeowners fix uncomfortable upstairs rooms and reduce energy waste through professional blown-in insulation installation. Our team assesses your attic and walls, identifies air leakage points, and recommends the right insulation approach for your home’s specific needs. Whether you are dealing with a scorching bonus room, uneven floor temperatures, or high energy bills, we provide comprehensive insulation solutions tailored to the demands of our local climate.
Reach us at [email protected] or call (541) 826-9600 to discuss your project. We look forward to making your entire home comfortable, from the ground floor up.
Common Questions About Blown-In Insulation and Temperature Balance
What is the stack effect and why does it make my upstairs hotter?
The stack effect is the natural movement of air driven by temperature differences inside a building. Warm air rises through ceiling gaps, wall cavities, and stairwells, accumulating in upper levels while pulling replacement air in from below. In summer, this pushes hot attic air and radiant heat directly into your upstairs rooms.
Which blown-in insulation material is best for attics in Winston?
Both cellulose and fiberglass work well for Winston’s Climate Zone 4 Marine conditions. Cellulose offers slightly higher R-value per inch and better air-flow resistance, making it the preferred choice for dense-packed applications in walls and knee walls. Fiberglass is effective for open attic floor applications layered over existing insulation.
How much blown-in insulation do I need for my climate zone?
Winston, OR is in Climate Zone 4 Marine, which the DOE recommends R-60 for uninsulated attics and R-49 for attics already containing 3 to 4 inches of insulation. That typically translates to roughly 16 to 17 inches of blown cellulose or about 20 inches of blown fiberglass to reach R-60.
Do I need to remove my existing attic insulation before blowing in new material?
In most cases, no. As long as your current insulation is dry, uncontaminated, and in reasonable condition, new blown-in insulation can be installed directly on top. If existing insulation is damaged, wet, or contains vermiculite of unknown origin, removal may be recommended before proceeding.
How long does blown-in insulation installation take for a typical two-story home?
A standard blown-in attic insulation project for a two-story Winston home usually takes one day to complete, including air sealing of major ceiling penetrations. Wall insulation projects involving dense-pack applications may take longer depending on the number of cavities being filled.
Sources
- Stack Effect – Wikipedia – Comprehensive explanation of the chimney/stack effect in buildings, including how air buoyancy and temperature differences drive air movement that contributes to hot upstairs rooms.
- Insulation – U.S. Department of Energy Energy Saver – Federal guide covering how insulation works, R-value definitions, and climate zone recommendations for attic and wall insulation across the United States.
- Building Insulation – Wikipedia – Reference article on building insulation principles, thermal bridge effects, cold and hot climate strategies, and the role of insulation in reducing heat transfer through the building envelope.

- Fiberglass Batt vs. Roll Insulation in Ashland, OR: What’s the Difference? - October 15, 2026
- How Does Thermal Bridging Affect Closed-Cell Spray Foam Performance in Medford, OR? - October 13, 2026
- Why Do Medford Commercial Buildings Benefit From Closed-Cell Spray Foam? - October 13, 2026