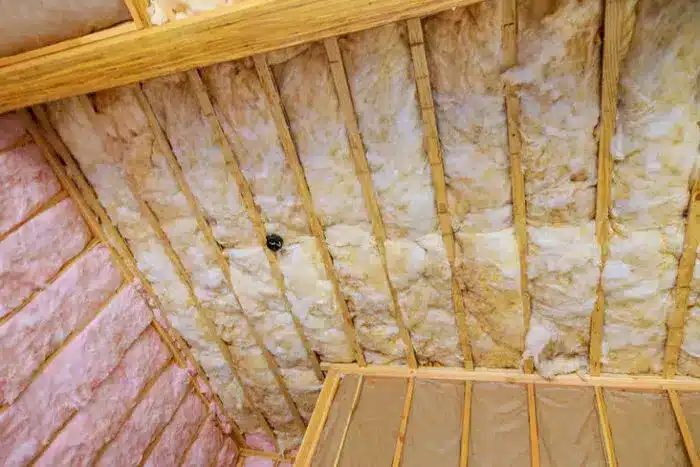
Fiberglass batt insulation reduces heat loss through exterior walls by filling the cavities between wall studs with material that traps millions of tiny air pockets, creating resistance to conductive, convective, and radiative heat flow. In Cottage Grove, Oregon, where winters are cold and damp and the area falls within IECC Climate Zone 4C, exterior walls are one of the largest surfaces through which heated interior air escapes. According to the U.S. Department of Energy, heating and cooling account for 50 to 70% of the energy used in the average American home, and inadequate insulation is one of the leading causes of energy waste. Fiberglass batts address this directly by adding thermal resistance (R-value) where walls need it most, and the right approach depends on your wall cavity depth, existing insulation condition, and whether the home is new construction or a retrofit.
TLDR / Key Takeaways
- Approximately 30-35% of a home’s heat loss occurs through uninsulated or under-insulated exterior walls, making wall insulation one of the most impactful upgrades available.
- Cottage Grove falls in IECC Climate Zone 4C, where the Oregon energy code requires a minimum of R-21 for above-grade wall cavities.
- Fiberglass batts deliver roughly R-3.1 to R-4.3 per inch, meaning a standard 2×6 cavity (5.5 inches) can accommodate R-15 to R-21 batts.
- Proper installation matters as much as the R-value itself: gaps, voids, and compression can cut effective performance significantly.
- The DOE reports that adding insulation to under-insulated areas can save up to 20% on heating and cooling costs.
- Fiberglass insulation contains 40-60% recycled content and, according to the Insulation Institute, saves over 100 times the energy used to manufacture it over a 20-year lifespan.
- Air sealing should always accompany spray foam insulation work, since fiberglass batts reduce heat flow within cavities but do not stop air leaks through cracks and gaps.
How Heat Moves Through Exterior Walls
Understanding why fiberglass batts work requires a quick look at how heat transfers through your walls. As the DOE Insulation Fact Sheet explains, heat flows naturally from warmer spaces to cooler ones. In a Cottage Grove winter, that means indoor heat constantly pushes toward the cold outdoors through three mechanisms:
- Conduction: Heat passes directly through solid materials like drywall, wood studs, and exterior sheathing. Wood studs are especially problematic because they conduct heat more readily than insulation, creating what building scientists call thermal bridging.
- Convection: Warm air inside a wall cavity circulates, carrying heat from the warm interior surface toward the cooler exterior. Empty wall cavities allow this air movement to accelerate heat loss.
- Radiation: Heat energy transfers across the wall cavity through infrared radiation, much like a warm object radiates heat into cooler surrounding space.
Fiberglass batts reduce all three mechanisms simultaneously. The tangled glass fibers create millions of tiny, still air pockets that essentially eliminate convection within the cavity. Those same air pockets, combined with the glass fibers themselves, resist conductive heat flow. And the multiple fiber surfaces interrupt the direct line of sight needed for radiative transfer. As the Wikipedia entry on R-value notes, the primary mode of heat transfer impeded by insulation is conduction, but porous insulations like fiberglass also retard natural convection and provide surfaces that reduce radiative heat transfer.
Cottage Grove’s Climate and What the Code Requires
Lane County, where Cottage Grove sits, is classified under Climate Zone 4C by the International Energy Conservation Code. This means cold winters with roughly 5,400 to 7,200 heating degree days, mixed with relatively mild but wet summers. The Oregon Residential Specialty Code summary from the Insulation Institute shows that for Climate Zones 4 and 5, Oregon requires R-21 (intermediate) for above-grade wall insulation with a maximum U-factor of 0.059.
The DOE’s recommended R-values for Climate Zone 4 go further, suggesting R-25 to R-30 for insulated wood-frame walls, plus an additional layer of R-5 insulative wall sheathing when siding is replaced. That higher recommendation accounts for real-world conditions and long-term energy savings that exceed minimum code compliance.
| Application | Oregon Code Minimum (Zone 4) | DOE Recommendation (Zone 4) | Typical Fiberglass Batt Fit |
|---|---|---|---|
| 2×4 wall cavity (3.5″) | R-13 to R-15 | R-13 to R-19 | R-13 or R-15 standard |
| 2×6 wall cavity (5.5″) | R-21 | R-20 to R-21 | R-21 high-density |
| Continuous wall sheathing | Not required (unless using total UA path) | R-5 ci | Rigid foam board |
For Cottage Grove homeowners, this means that if your home has 2×4 walls, R-13 or R-15 fiberglass batts meet code but may fall short of the DOE’s ideal. If you have 2×6 framing, R-21 high-density fiberglass batts align with both code and DOE recommendations for cavity insulation alone.
How Fiberglass Batts Actually Get the Job Done
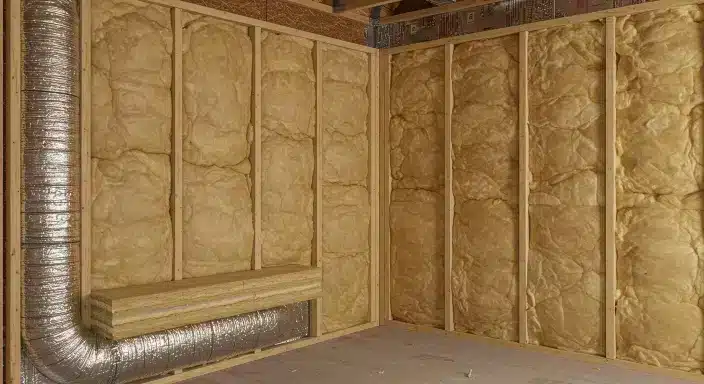
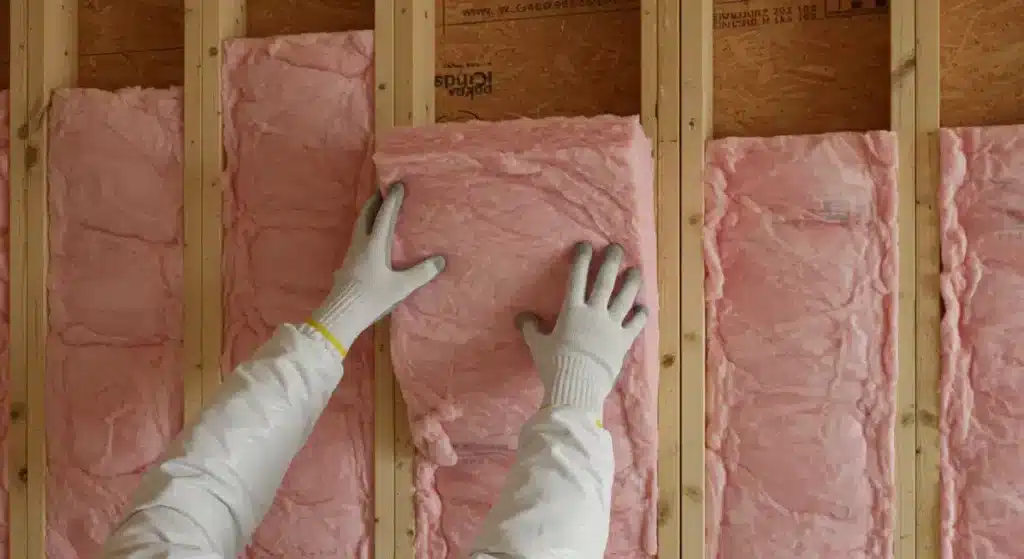
Fiberglass batt insulation in Cottage Grove, OR is pre-cut panels of spun glass fibers, typically available in widths that match standard stud spacing (16 or 24 inches on center). They come in faced and unfaced versions. Faced batts include a kraft paper or foil vapor retarder that also helps staple them in place, while unfaced batts are used when a vapor retarder is already present or not needed.
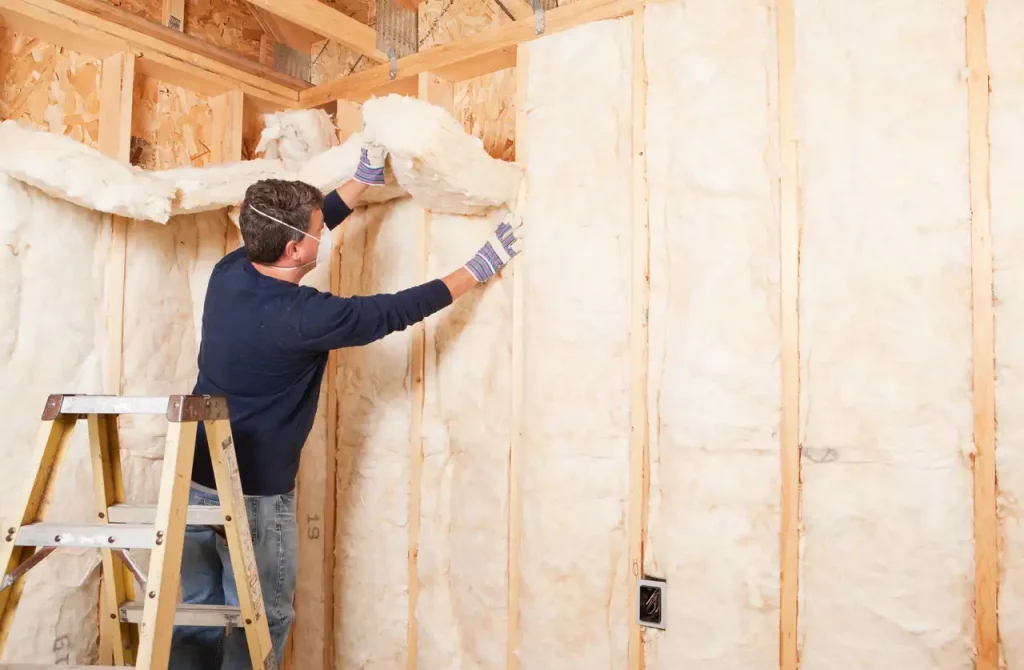
The installation process is straightforward in new construction and accessible during major remodels: batts are friction-fit between studs, carefully cut around electrical boxes and plumbing, and secured so they fill the cavity completely without gaps or compression. As the DOE guide emphasizes, the batts must be carefully cut to fit around obstructions with no gaps, and narrow spaces between closely spaced studs should receive hand-cut strips rather than being left empty.
High-density fiberglass batts are worth noting for Cottage Grove homes. Standard-density batts at 3.5 inches deliver R-11 to R-13, while high-density versions reach R-15 in the same thickness. In 2×6 walls, high-density R-21 batts fit the 5.5-inch cavity and provide the insulation level Oregon code requires.
Installation Quality: Where Most Homes Lose Ground
Even the best fiberglass batts underperform when installed poorly. The difference between a Grade I installation (no gaps, no compression, no voids) and a sloppy one can be substantial. Common problems our team sees in Cottage Grove homes include:
- Gaps around obstructions: Batts cut too loosely around electrical boxes, pipes, or wires leave channels where air moves freely and heat escapes.
- Compression: Batts forced into cavities that are too narrow lose R-value. The DOE fact sheet notes that compressed insulation will not deliver its full rated R-value. However, completely filling the cavity is still better than leaving voids.
- Inset stapling: When faced batts are stapled inside the cavity rather than to the face of the stud, a gap forms along each stud, creating a persistent air channel.
- Missing cavities: Entire stud bays left uninsulated behind showers, cabinets, or other built-in features create large holes in the thermal envelope.
The DOE’s Guide to Home Insulation recommends that homeowners insist their contractor provide product labels from each package of insulation used, so you can verify the correct R-value was actually installed.
Why Air Sealing Must Work Alongside Insulation
One distinction that matters for Cottage Grove homeowners: fiberglass batts reduce air movement within the wall cavity but do not seal air leaks between building components. The DOE Insulation Fact Sheet makes this point clearly: the insulation’s ability to limit air movement applies only within the space it occupies, and it will not reduce air movement through cracks between the foundation and sill plate, around window frames, or through other gaps in the building envelope.
Effective heat loss reduction requires pairing insulation with proper air sealing. Gaps around electrical outlets, plumbing penetrations, and where walls meet floors and ceilings should be caulked or sealed before insulation is installed. This combination approach ensures that the fiberglass batts perform at their rated R-value and that heated air stays inside rather than leaking around the insulation.
Recommendations by Home Type
| Home Profile | Wall Construction | Recommended Approach | Key Consideration |
|---|---|---|---|
| Pre-1980 Cottage Grove home | Likely 2×4 framing, may have no wall insulation | Blown-in insulation or batts during remodel | Check for knob-and-tube wiring before insulating closed cavities |
| 1980-2000 built home | 2×4 or 2×6 framing, partial insulation possible | Inspect existing batts, supplement where missing or compressed | Existing batts may have settled or been disturbed by remodeling |
| New construction | 2×6 framing typical | R-21 high-density fiberglass batts with R-5 continuous sheathing | Exceed code for long-term savings; pair with air sealing |
| Remodel with siding removal | Any framing | Add R-5 to R-10 rigid foam over sheathing before new siding | Best opportunity to add continuous insulation and reduce thermal bridging |
Signs You Have Found the Right Insulation Contractor
Choosing the right team to install fiberglass batts in your Cottage Grove home matters as much as the product itself. Look for these indicators:
- The contractor walks through your home, checks existing insulation levels in accessible areas, and discusses air sealing needs before quoting any work.
- They recommend specific R-values based on your wall cavity depth and Climate Zone 4 requirements rather than a one-size-fits-all approach.
- They explain Grade I installation standards and show familiarity with common problems like compression, gaps around electrical boxes, and inset stapling.
- They provide clear documentation of the products and R-values to be installed, and they are willing to provide product labels after the job.
- They discuss moisture management, including whether a vapor retarder is appropriate for your specific wall assembly and climate conditions.
Get a Wall Insulation Assessment for Your Cottage Grove Home
All Foam & Insulation, LLC helps Cottage Grove homeowners reduce heat loss through exterior walls with professional fiberglass batt installation tailored to Climate Zone 4 requirements. Our team evaluates your existing wall insulation, identifies air sealing opportunities, and recommends the right R-value for your specific framing and construction type. We install to Grade I standards so you get the full thermal performance your spray foam insulation in Cottage Grove, OR is rated to deliver.
Reach us at (541) 826-9600 or [email protected] to get started.
Frequently Asked Questions
What R-value do I need for exterior walls in Cottage Grove?
Oregon code requires R-21 for above-grade walls in Climate Zone 4, which typically means high-density fiberglass batts in 2×6 wall cavities or standard batts with continuous exterior insulation for 2×4 walls.
Can fiberglass batts be added to existing exterior walls without removing drywall?
In most cases, adding batts to finished walls requires removing and replacing drywall. Blown-in insulation is an alternative that can be installed through small holes drilled in the wall, though fiberglass batts deliver more predictable R-values when properly fitted into open cavities.
Does insulation alone stop drafts from coming through walls?
No. Fiberglass batts reduce conductive and convective heat flow within the wall cavity but do not seal air leaks. Air sealing around gaps, cracks, and penetrations should always accompany insulation for effective heat loss reduction.
How long does fiberglass batt insulation last in exterior walls?
Fiberglass batts do not settle, degrade, or lose R-value over time when properly installed and kept dry. Fiberglass and mineral wool retain over 97% of their initial R-value in long-term testing, making them among the most durable insulation options.
Are faced or unfaced fiberglass batts better for exterior walls in Oregon’s wet climate?
The choice depends on whether your wall assembly already includes a vapor retarder. In Climate Zone 4, a vapor retarder on the warm-in-winter side (interior) is generally appropriate, so faced batts can serve double duty. However, the specific recommendation depends on your wall construction and should be assessed by a qualified installer.
Sources
- U.S. Department of Energy – Guide to Home Insulation – Comprehensive DOE resource covering insulation types, R-value recommendations by climate zone, and energy savings potential for homeowners.
- DOE/ENERGY STAR – Insulation Fact Sheet – Detailed explanation of how insulation works, heat transfer mechanisms, installation guidelines for walls, attics, and floors, and moisture control considerations.
- Insulation Institute – Oregon Residential Specialty Code Summary – Summary of Oregon’s 2023 energy code requirements for Climate Zones 4 and 5, including wall insulation R-values and compliance paths.
- Building America Solution Center – IECC Climate Zone Map – Official DOE-funded climate zone reference map used to determine insulation requirements by county and region across the United States.
- Wikipedia – R-value (Insulation) – Encyclopedic overview of thermal resistance in construction, including how fiberglass batts reduce conduction, convection, and radiation through building assemblies.

- Faced vs. Unfaced Fiberglass Batts in Creswell, OR: Performance and Applications Compared - September 11, 2026
- How to Install Fiberglass Batt Insulation Between Floor Joists in Brookings, OR - September 11, 2026
- Fiberglass Batt Insulation Thickness: How Do You Choose the Right Size? - September 9, 2026