For homeowners in Myrtle Creek, Oregon, the right fiberglass batt insulation R-value depends on which part of the house you are insulating. Myrtle Creek falls within IECC Climate Zone 4C or Zone 5B, depending on the specific microclimate of your property, and both the U.S. Department of Energy and the 2023 Oregon Residential Specialty Code set specific minimums for each building component. In practical terms, attics need the most insulation (R-49 to R-60), exterior walls require R-21 in standard 2×6 framing or R-13 cavity plus R-5 continuous sheathing in 2×4 walls, floors over unconditioned spaces call for R-30, and crawlspaces need R-19 batts or R-15 continuous insulation. There is no single “best” R-value for every surface. The answer changes based on the assembly, the framing depth available, and whether your project involves new construction or retrofitting an existing home.
TLDR / Key Takeaways
- Myrtle Creek, OR sits in IECC Climate Zone 4C or 5B, requiring R-49 to R-60 in attics, R-21 in above-grade walls, and R-30 under floors per Oregon code.
- Fiberglass batts deliver approximately R-3.1 to R-4.3 per inch, which means reaching code-minimum attic values requires layered batts (R-30 plus R-19).
- Wall cavities with standard 2×4 framing (3.5 inches) max out around R-15 with standard batts, which is why Oregon code requires either 2×6 framing (R-21) or a continuous exterior insulation layer.
- ENERGY STAR recommends adding R-60 to an uninsulated attic in zones 4C through 6, or R-49 if 3 to 4 inches of existing insulation is already present.
- Oregon’s 2023 Residential Specialty Code also applies to existing homes undergoing additions of 600 square feet or more, making compliance relevant for remodels.
- Exceeding minimums, such as aiming for R-60 in the attic or adding R-5 continuous exterior insulation to 2×4 walls, delivers measurable heating savings in a climate with roughly 5,000 to 6,500 heating degree days per year.
Understanding R-Value and Fiberglass Batts
R-value measures a material’s thermal resistance, or how effectively it slows conductive heat transfer. According to Wikipedia’s R-value reference, fiberglass batts achieve roughly R-3.1 to R-4.3 per inch of thickness, placing them among the most common and cost-effective insulation options for homes and businesses. Higher R-values indicate better insulating performance, and R-values are additive when materials are layered, so stacking two batts yields the sum of their individual ratings.
Fiberglass batts come in pre-cut widths designed to fit standard stud and joist cavities: 15 inches or 23 inches for walls, and 16 inches or 24 inches for ceilings and floors. Common pre-manufactured R-values include R-13, R-15, R-19, R-21, R-25, R-30, and R-38. For attics requiring R-49 or higher, installers typically layer an R-30 or R-38 batt over an R-19 or R-21 layer. Understanding these standard sizes matters because your framing depth determines the maximum R-value you can install in a single layer without compressing the batt, and compression reduces effective R-value.
Myrtle Creek’s Climate Zone and Why It Matters
The U.S. Department of Energy divides the country into eight climate zones based on heating and cooling degree days. Oregon spans both Zone 4 (Mixed) and Zone 5 (Cool), with Zone 4 areas averaging about 5,000 heating degree days and Zone 5 areas averaging about 6,500 heating degree days annually. Myrtle Creek, located in Douglas County in southwestern Oregon, sits at roughly 1,000 feet elevation in the Umpqua River Valley. The area experiences cool, wet winters with regular frost and moderate summers, placing it squarely in the zone range where substantial wall and ceiling insulation delivers real comfort and energy savings.
The Oregon Residential Specialty Code, which took effect April 1, 2024, applies the same prescriptive envelope requirements to both Climate Zones 4 and 5 across the state. This means your insulation targets do not change whether your specific property technically falls in 4C or 5B. What does change is the Energy Rating Index (ERI) compliance path: the Oregon code sets a maximum ERI of 53 for Zone 4C and 52 for Zone 5B, as shown in the Oregon Residential Reach Code. For most homeowners using prescriptive compliance, the R-value targets remain identical.
Recommended R-Values by Building Component
The following table summarizes the fiberglass batt R-values needed for each major building component in Myrtle Creek, based on Oregon code and DOE recommendations. Where fiberglass batts alone cannot meet the target, complementary strategies like continuous insulation or layered installations are noted.
| Building Component | Oregon Code Minimum | DOE Recommendation | ENERGY STAR Retrofit | Fiberglass Batt Strategy |
|---|---|---|---|---|
| Flat Attic / Ceiling | R-49 | R-49 | R-60 (uninsulated) or R-49 (existing 3-4″) | Layer R-30 + R-19 or R-38 + R-11 |
| Exterior Walls (2×6) | R-21 | R-13 cavity + R-5 ci | R-10 ci over existing R-13 | Single R-21 high-density batt |
| Exterior Walls (2×4) | R-13 + R-5 ci | R-13 cavity + R-5 ci | R-10 ci over existing R-13 | R-13 or R-15 batt + R-5 rigid foam |
| Vaulted / Cathedral Ceiling | R-30 rafter | R-38 | N/A | R-30 or R-38 baffled rafter batt |
| Floor Over Unconditioned Space | R-30 | R-25 | R-30 | R-30 kraft-faced or R-25 + R-5 layer |
| Crawlspace Walls | R-19 batt or R-15 ci | R-10 | R-19 batt | R-19 friction-fit batt or R-15 ci |
| Basement Walls | R-21 or R-15 ci | R-10 | R-19 batt | R-19 batt or R-15 continuous foam |
Source: Oregon Residential Reach Code (2021 edition) and ENERGY STAR Recommended Home Insulation R-Values.
Attic Insulation: Where Fiberglass Batt R-Value Matters Most
Attics in Myrtle Creek homes lose more heat than any other building component, which is why code and DOE guidelines assign the highest R-value targets here. For an uninsulated attic in Climate Zone 4C or 5, ENERGY STAR recommends adding R-60. If your attic already has 3 to 4 inches of existing insulation (roughly R-11 to R-13), the recommendation is R-49 total.
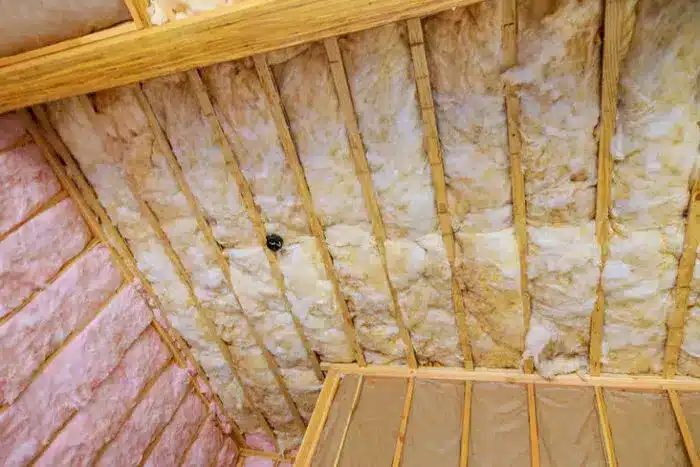
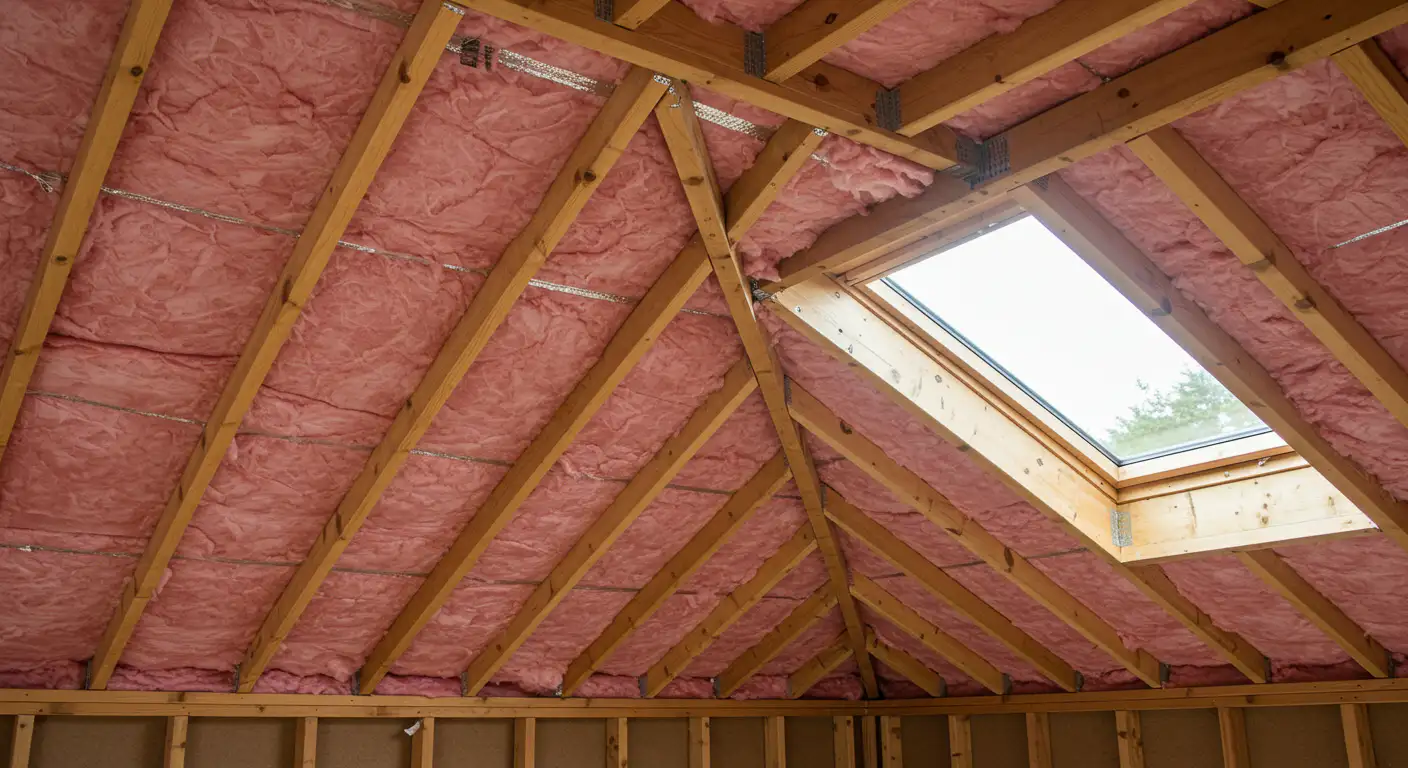
Achieving R-49 or R-60 with fiberglass batts requires layering. A single fiberglass batt maxes out around R-38 at roughly 10 to 12 inches of thickness, so most installations combine an R-30 batt (about 9.5 inches) with an R-19 or R-21 batt laid perpendicular across the joists. This cross-layered approach also helps cover gaps and joints between the first layer’s batts, reducing air infiltration through the attic floor. Before adding batt insulation, seal all penetrations through the top plate, including plumbing vents, electrical wires, and recessed light housings, because air leakage through these gaps bypasses even thick insulation layers.
Wall Insulation: Working Within Framing Depth
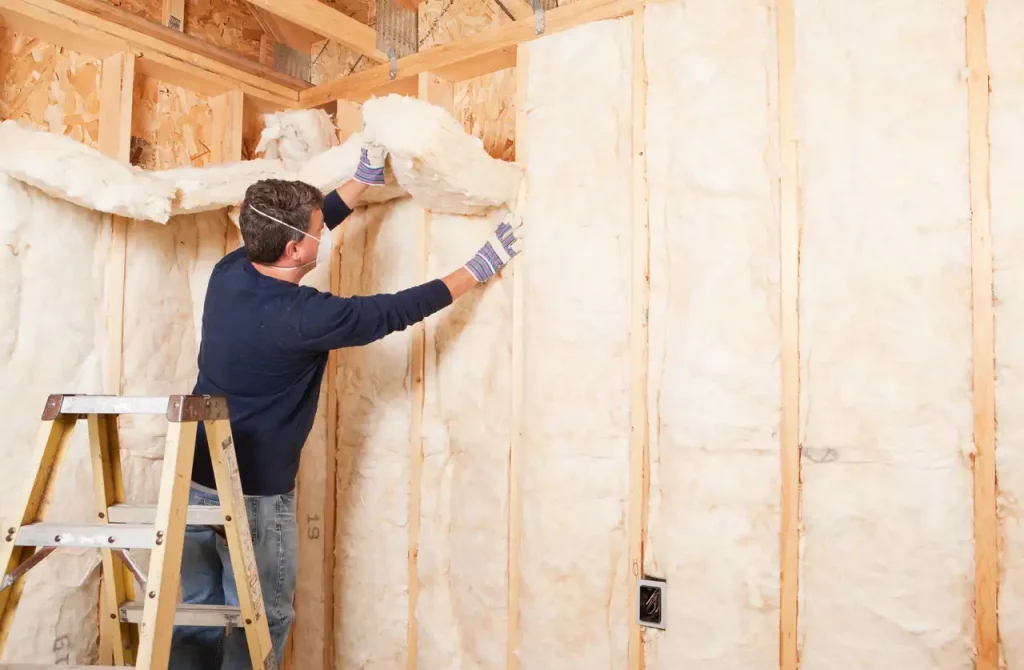
Wall insulation in Myrtle Creek homes is constrained by the depth of the stud cavity. Standard 2×4 framing provides a 3.5-inch cavity, which accommodates R-13 or R-15 batts. Standard 2×6 framing provides a 5.5-inch cavity, which fits R-19, R-20, or R-21 high-density batts. Oregon code requires R-21 for above-grade walls, which means 2×6 construction with high-density R-21 batts or 2×4 construction with R-13 cavity insulation plus R-5 continuous rigid foam on the exterior sheathing.
Continuous exterior spray foam insulation in Myrtle Creek is worth considering even in 2×6 walls because wood studs conduct heat more readily than the insulated cavities between them. This thermal bridging effect means the actual field R-value of a wall assembly is lower than the rated R-value of the insulation in the cavities. Adding R-5 or R-10 of continuous foam insulation over the wall sheathing interrupts these thermal bridges and brings the whole-wall performance closer to the rated cavity R-value.
Floor, Crawlspace, and Basement Recommendations
Floors over unconditioned crawlspaces or garages need R-30 in Myrtle Creek. Fiberglass batts designed for floor installation (often 23 or 24 inches wide) come with friction-fit edges or wire supports to hold them against the floor joists. Kraft-facing on the batt’s warm side (upward-facing in this application) acts as a vapor retarder, which is required by Oregon code.
For crawlspace foundation walls, Oregon code accepts either R-15 continuous Myrtle Creek insulation installation on the interior wall surface or R-19 fiberglass batts friction-fit between the floor joists at the perimeter. The continuous insulation approach is generally preferred for conditioned crawlspaces because it keeps the floor cavity warmer and reduces the risk of frozen pipes. In vented crawlspaces, R-19 batts installed between the floor joists with a vapor retarder facing the warm (floor) side remain the standard approach.
Recommendations by Project Type
| Project Type | Recommended Fiberglass Batt R-Value | Key Consideration |
|---|---|---|
| New construction (2×6 walls) | R-21 walls, R-49 to R-60 attic, R-30 floor | Meet code with single-layer wall batts; layer attic insulation |
| New construction (2×4 walls) | R-13 wall + R-5 continuous, R-49 to R-60 attic, R-30 floor | Continuous foam needed to meet wall assembly target |
| Existing home attic retrofit | R-60 total (uninsulated) or R-49 (if 3-4″ exists) | Layer new batts perpendicular to existing; air seal first |
| Existing home wall retrofit | R-10 to R-15 continuous exterior (over existing R-13) | Requires re-siding; consider during exterior renovation |
| Crawlspace encapsulation | R-15 continuous on walls or R-19 in floor joists | Continuous wall insulation preferred for conditioned crawlspaces |
| Room addition (600+ sq ft) | Must meet current code: R-21 walls, R-49 ceiling, R-30 floor | Oregon code triggers full code compliance for large additions |
Common Mistakes When Selecting Fiberglass Batt R-Value
Compressing fiberglass batts to fit into a shallower cavity is one of the most frequent installation errors. A batt rated R-19 at 6.25 inches compressed into a 3.5-inch 2×4 cavity may deliver only R-13 or less. As noted in the Wikipedia building insulation reference, roughly 40% of building energy consumption goes to heating and cooling, and much of that waste traces back to poorly installed insulation that underperforms its rated value. Always match the batt’s rated thickness to the cavity depth, or use high-density batts designed for the application.
Other common errors include leaving gaps around electrical boxes and plumbing penetrations, failing to install baffles at eave vents (which allows wind washing that degrades R-value), and omitting the required vapor retarder in floors and walls. Each of these issues reduces the effective R-value of the assembly below what the batt label promises.
Signs You Have the Right R-Value and Installation
How do you know your fiberglass batt insulation is performing as intended? Look for these indicators:
- Your insulation contractor provides a certificate of insulation listing the installed R-value, coverage area, product name, and manufacturer, as required by Insulation Institute – Oregon Energy Code Summary.
- A blower door test confirms the home meets the code-required air leakage rate of 4.0 ACH50 or better, indicating that insulation is supplemented by proper air sealing.
- Attic insulation depth is consistent across the entire floor, with no visible gaps or compressed areas, and batts are layered perpendicular to the joists in the top layer.
- Wall insulation is flush against the warm side of the cavity with no voids behind electrical boxes or around plumbing, and continuous exterior insulation covers the entire wall sheathing without gaps.
- Your contractor verifies local code requirements for your specific project type and climate zone rather than applying a one-size-fits-all approach.
Get Expert Insulation Guidance for Your Myrtle Creek Home
Choosing the right fiberglass batt R-value for your Myrtle Creek, Oregon property depends on your home’s framing, existing insulation, and whether you are building new, retrofitting, or adding on. Our team at All Foam & Insulation has the experience to evaluate your specific situation and recommend the correct R-values for every building component. We work with homeowners throughout the Myrtle Creek area to ensure code compliance, proper installation, and long-term energy savings. Call us at (541) 826-9600 or email [email protected] to discuss your project.
Frequently Asked Questions
Can I use R-30 fiberglass batts in my 2×4 walls to get a higher R-value?
No. R-30 batts are roughly 9.5 inches thick and would need to be severely compressed into a 3.5-inch cavity, which reduces their effective R-value to approximately R-13 or less. Use R-13 or R-15 batts matched to your framing depth instead.
Does Oregon code require fiberglass batts specifically, or can I use other insulation types?
Oregon code specifies R-value requirements, not material types. You can use fiberglass batts, mineral wool, blown-in cellulose, spray foam, or any insulation product that meets the required R-value for the assembly. The code does require all insulation to be installed per manufacturer instructions.
What R-value do I need for my garage ceiling if there is living space above it?
For Climate Zones 4C and 5B, the DOE recommends R-30 for garage ceilings separating conditioned living space from an unconditioned garage below. Oregon code treats this as a floor assembly, requiring R-30 minimum.
How do I know if my attic already has enough insulation?
Measure the depth of existing insulation across the attic floor. In Myrtle Creek, you want a total of roughly 14 to 17 inches of fiberglass batt insulation to reach R-49 to R-60. If you have 6 inches or less, you are below current recommendations and would benefit from adding a second layer.
Do I need a vapor retarder with my fiberglass batts in Myrtle Creek’s climate?
Yes. In Climate Zone 4C and 5B, a vapor retarder is required on the warm-in-winter side of the insulation in walls, floors, and ceilings. Most kraft-faced fiberglass batts include an integral vapor retarder. In vented attics, the batts should be unfaced, and the vapor retarder should be on the ceiling finish below.
Sources
- ENERGY STAR – Recommended Home Insulation R-Values – Federal program providing climate-zone-specific R-value recommendations for retrofitting existing wood-framed buildings across all IECC zones.
- Wikipedia – R-value (Insulation) – Comprehensive reference covering R-value definitions, units, typical R-values per inch for fiberglass batts and other insulation materials, and factors affecting real-world thermal performance.
- Oregon Residential Reach Code (2021 Edition) – Oregon Building Codes Division document specifying prescriptive R-value requirements for Climate Zones 4C and 5B, wall assembly details, and compliance paths for new construction and additions.
- Insulation Institute – Oregon Energy Code Summary – Summary of the 2023 Oregon Residential Specialty Code insulation requirements, including wall, ceiling, floor, and basement R-value minimums and Energy Rating Index targets by climate zone.

- Faced vs. Unfaced Fiberglass Batts in Creswell, OR: Performance and Applications Compared - September 11, 2026
- How to Install Fiberglass Batt Insulation Between Floor Joists in Brookings, OR - September 11, 2026
- Fiberglass Batt Insulation Thickness: How Do You Choose the Right Size? - September 9, 2026